
Conversion
Church conversion, Barnack
- Where
- Barnack
- Completed
- March 2017
- Work
- Church conversion
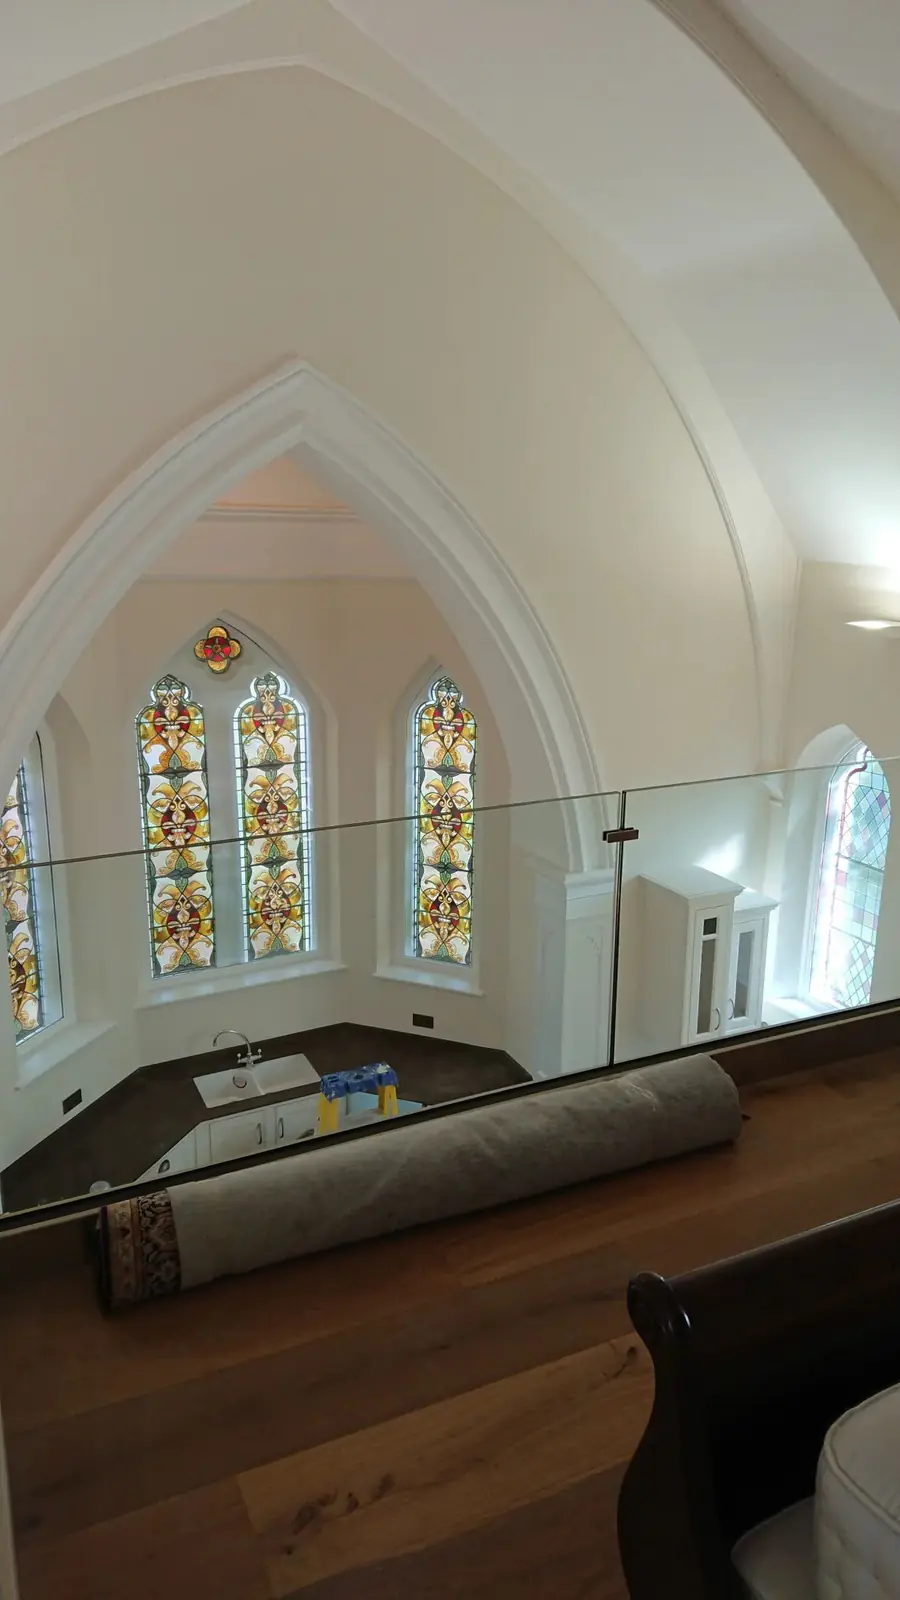
A former Methodist church at Barnack, turned into a two-bedroom home for a client who knew exactly what she wanted. She fondly called the first drawings her “little pictures”, and we worked from them with her, hand in hand, through to completion.
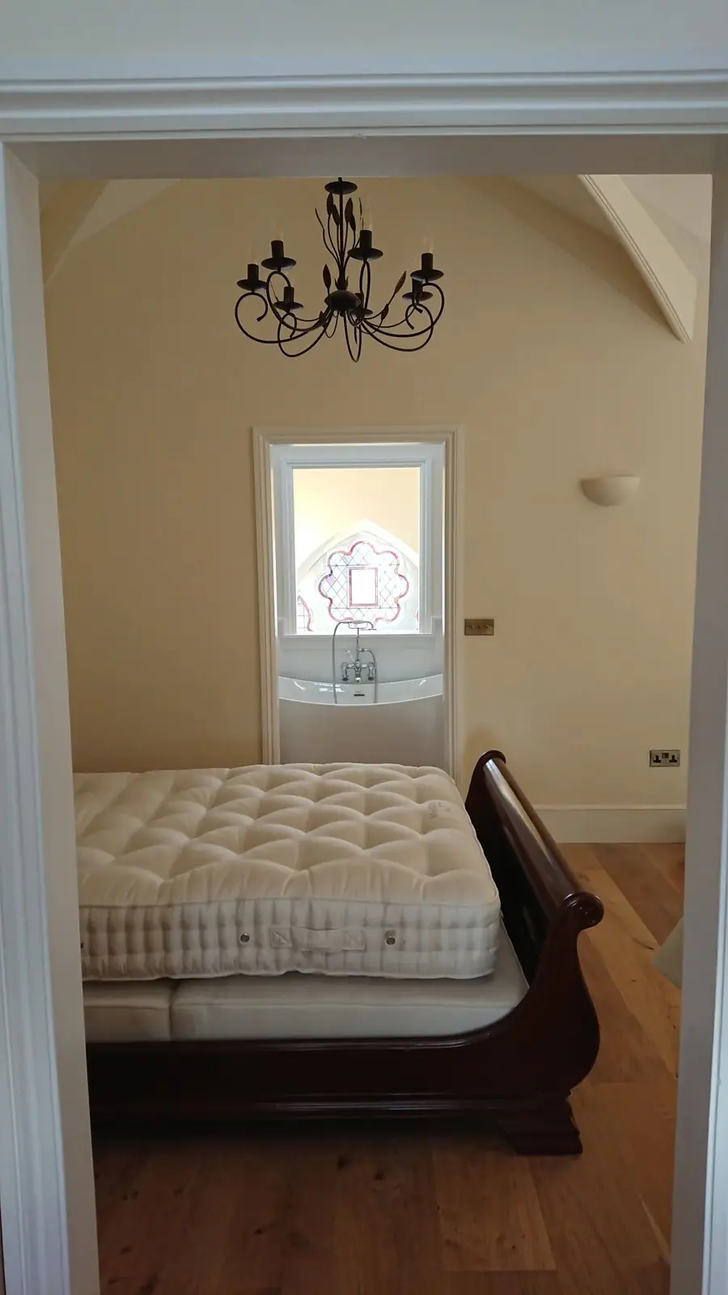
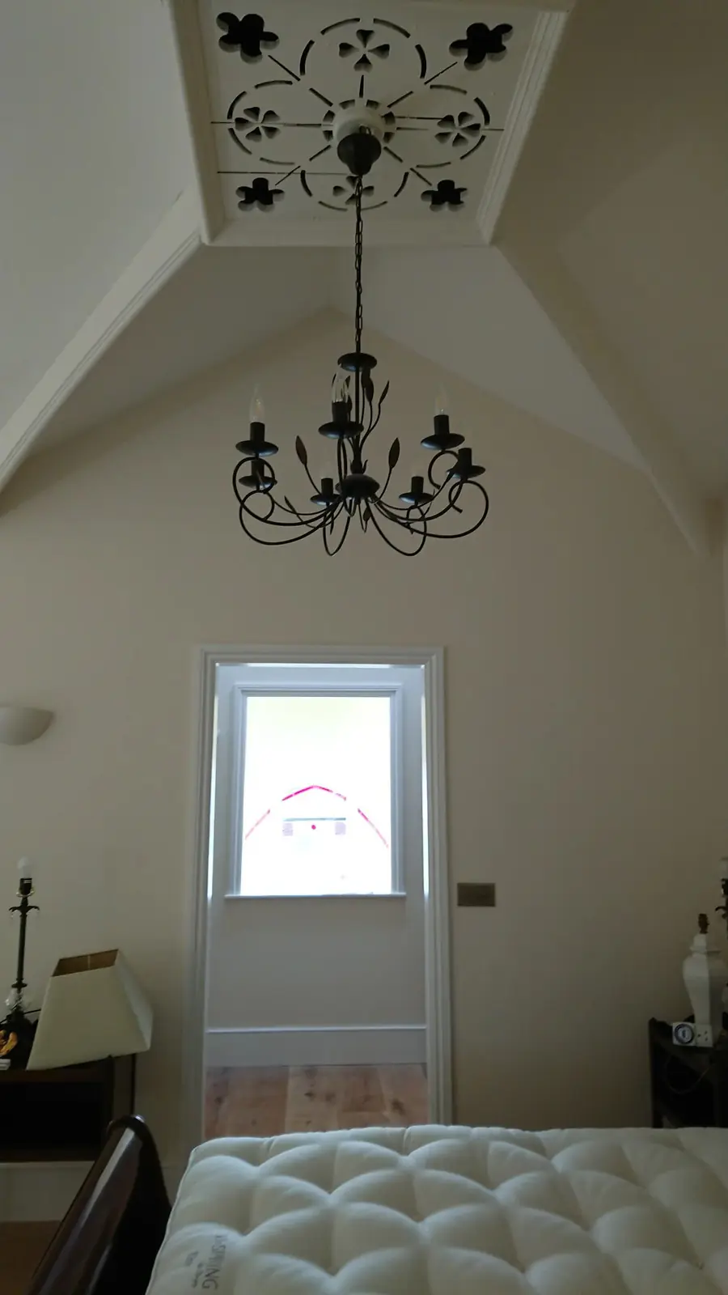
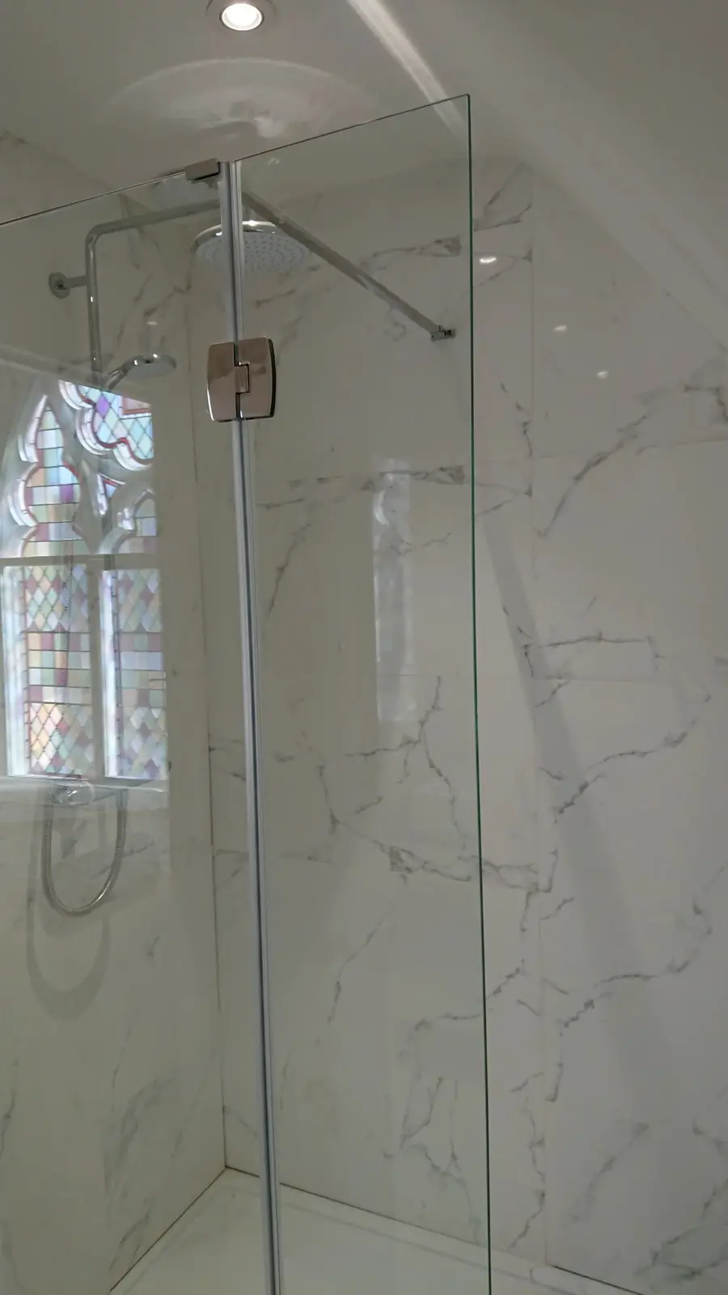
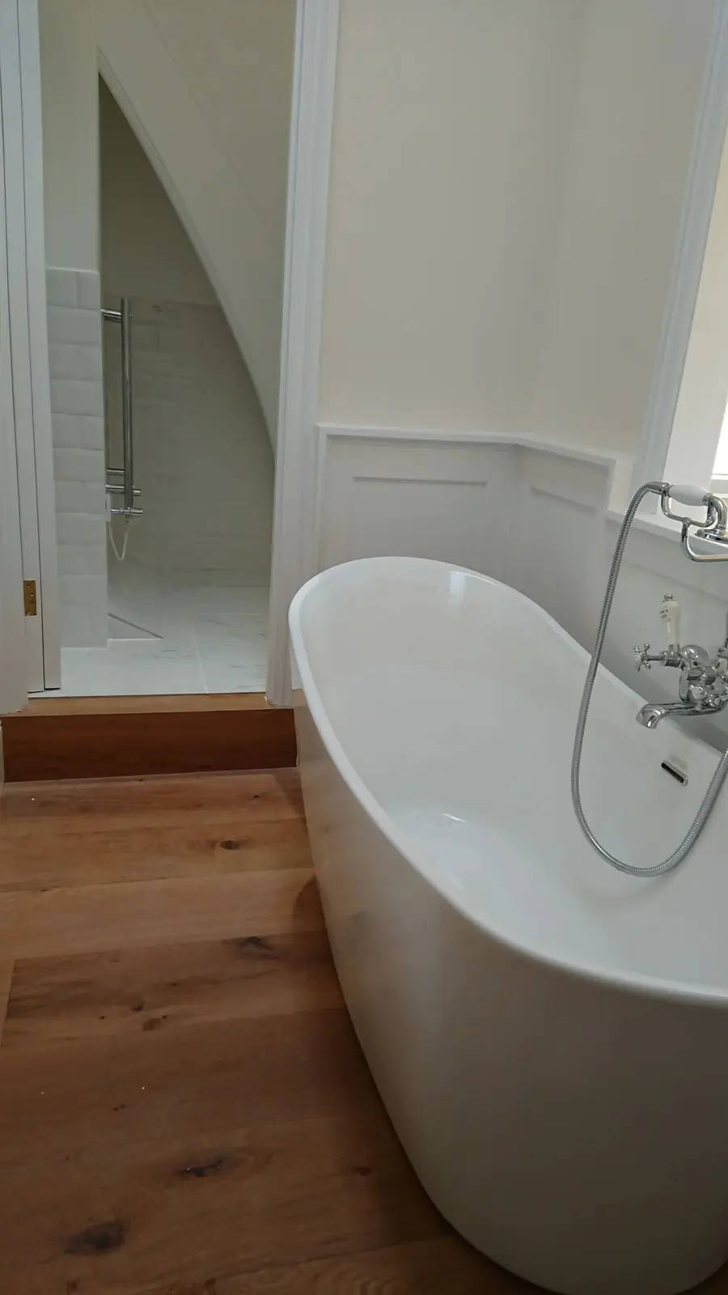
The conversion meant reimagining the church’s interior to make a comfortable, modern home, with two bedrooms and all the living space a home needs, while respecting the building’s original character. The arched windows with their stained glass, and the height of the roof, are still there.
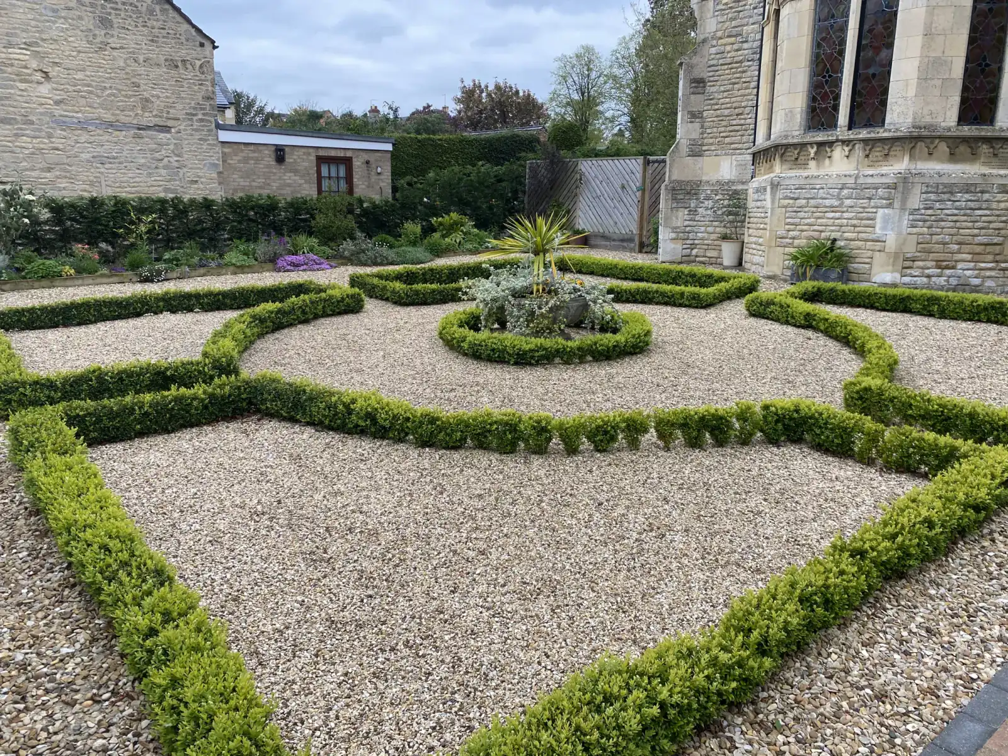
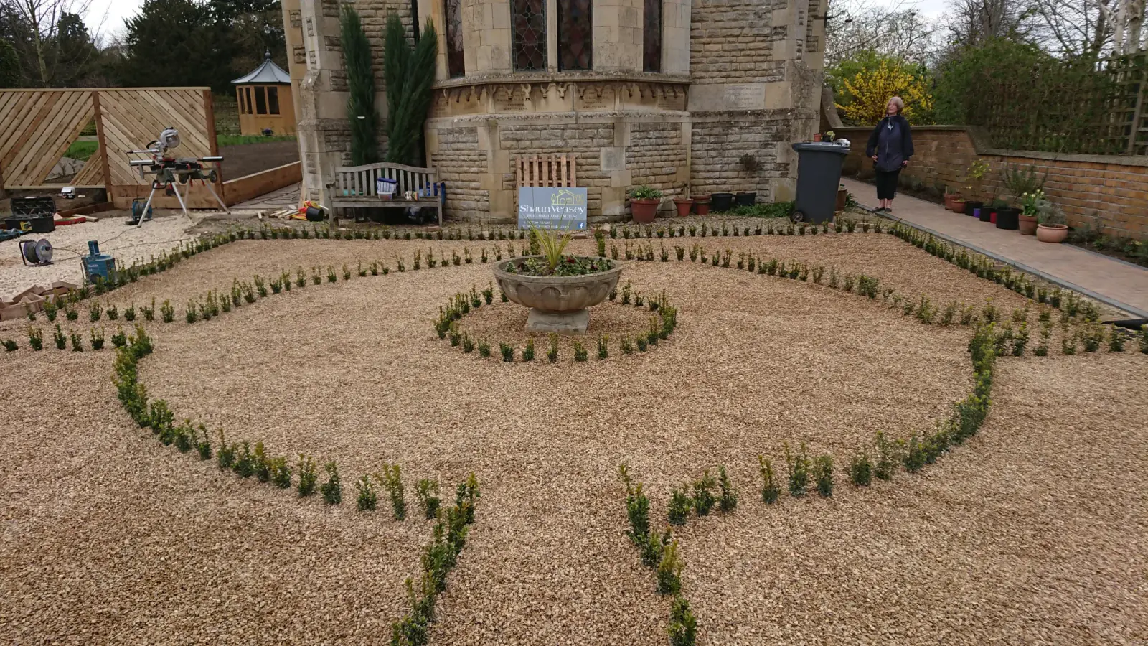
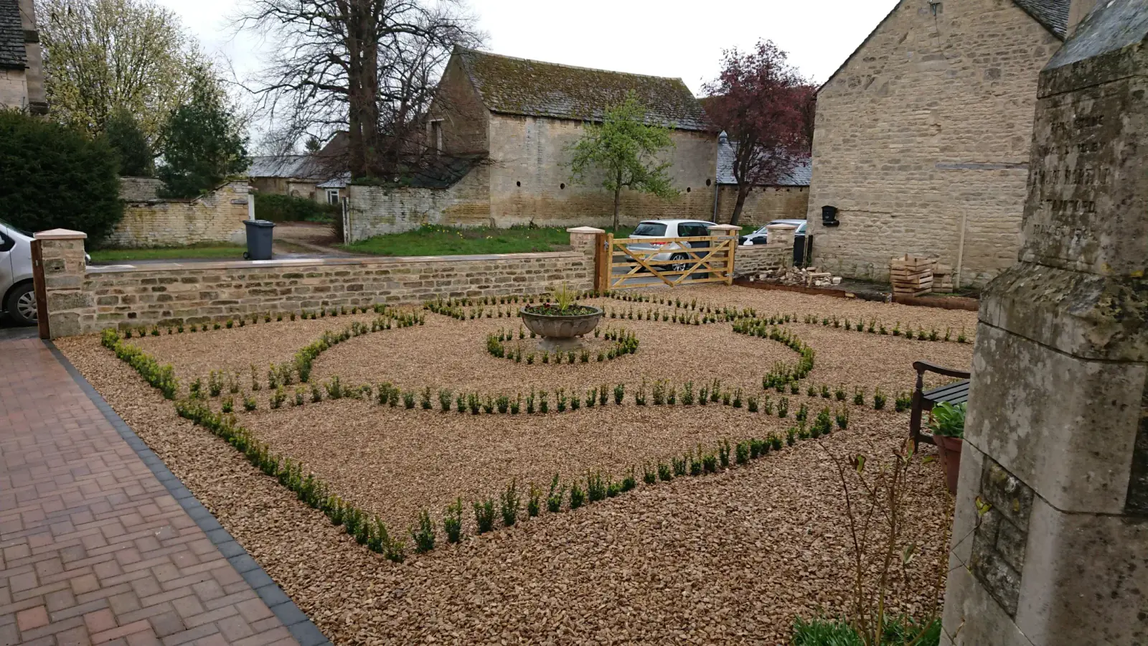
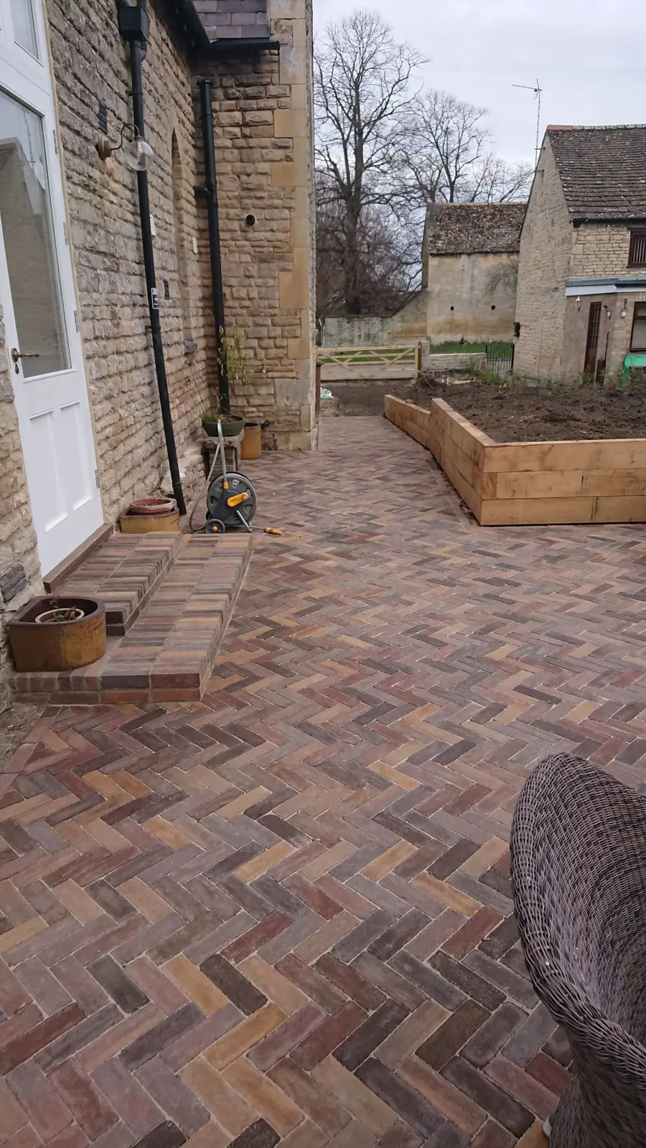
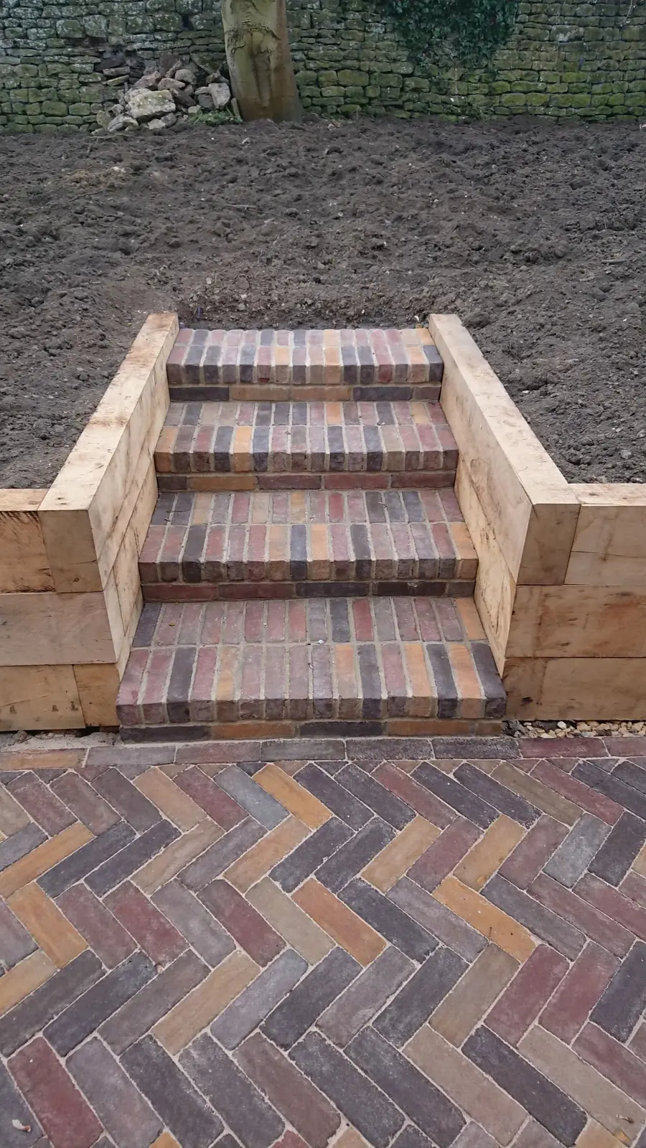
We managed every aspect of the transformation. The result is a unique home that honours its ecclesiastical heritage and offers all the comfort of contemporary living. Outside, the gallery shows the garden as it was laid and as it has grown in: brick paving in a herringbone pattern, oak-edged beds and a gravel parterre edged in box.
What we did
- Converting the church to a two-bedroom home
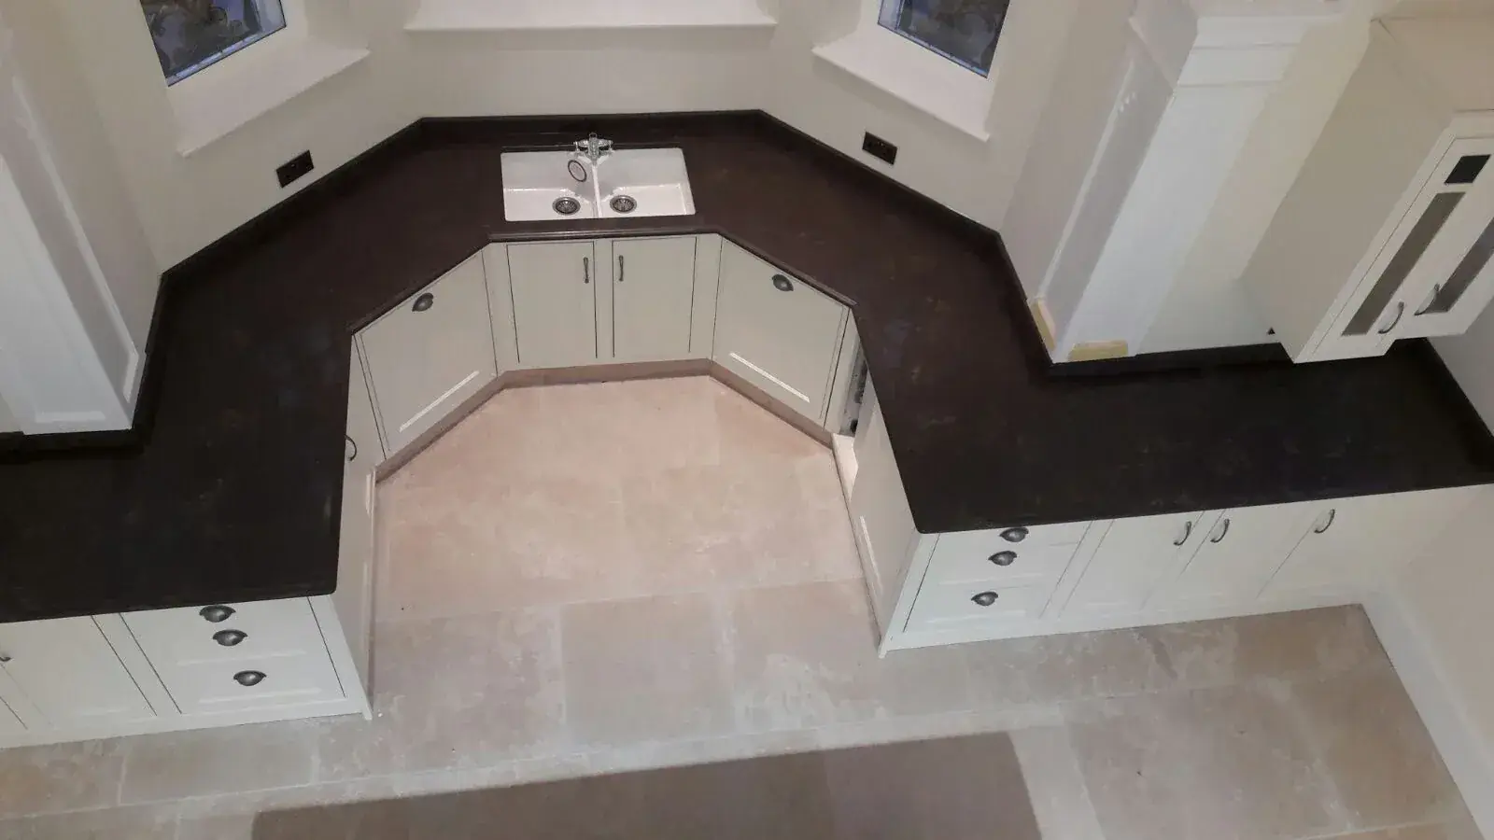
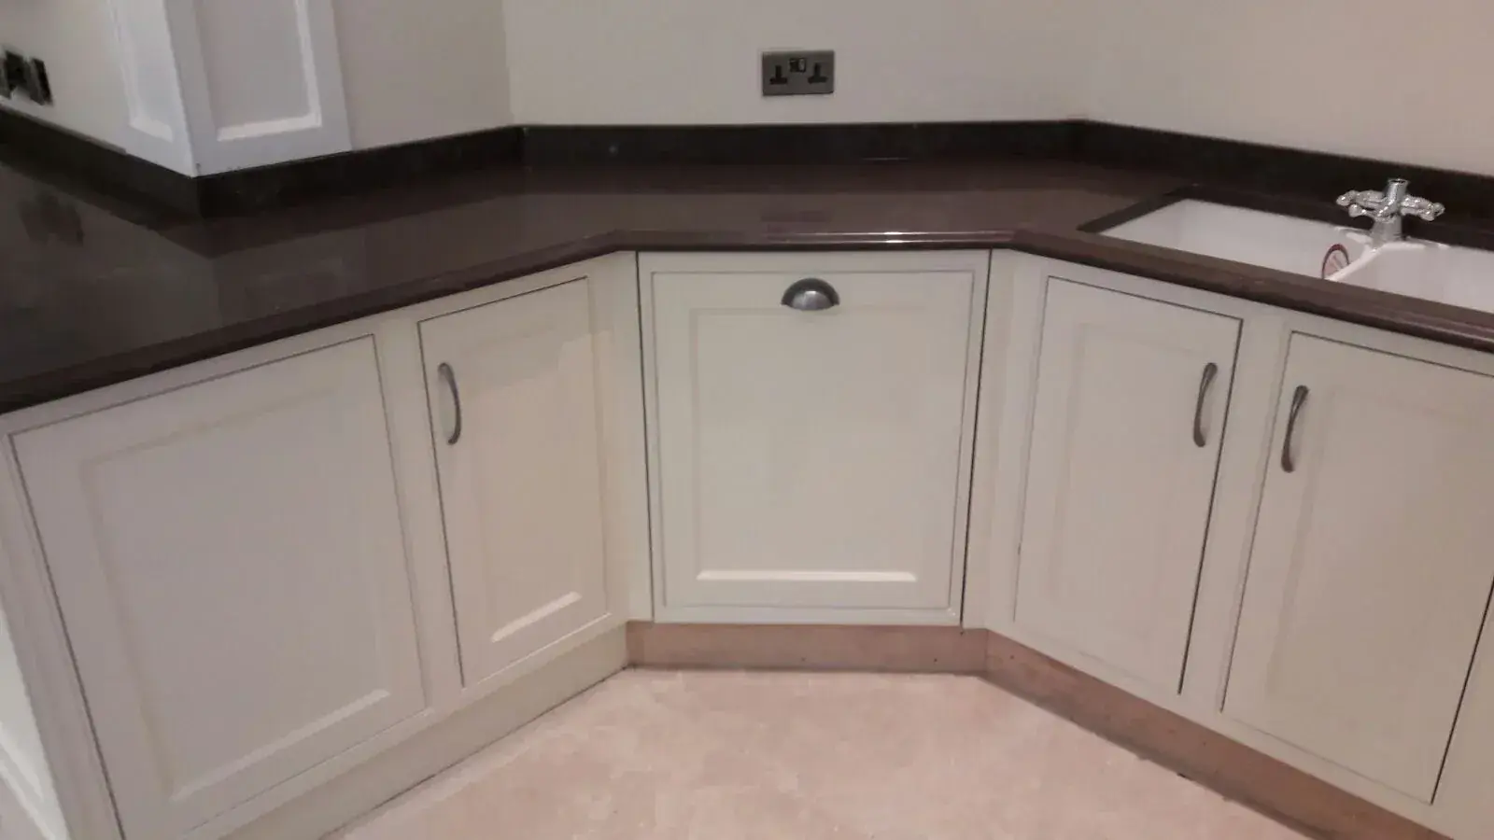
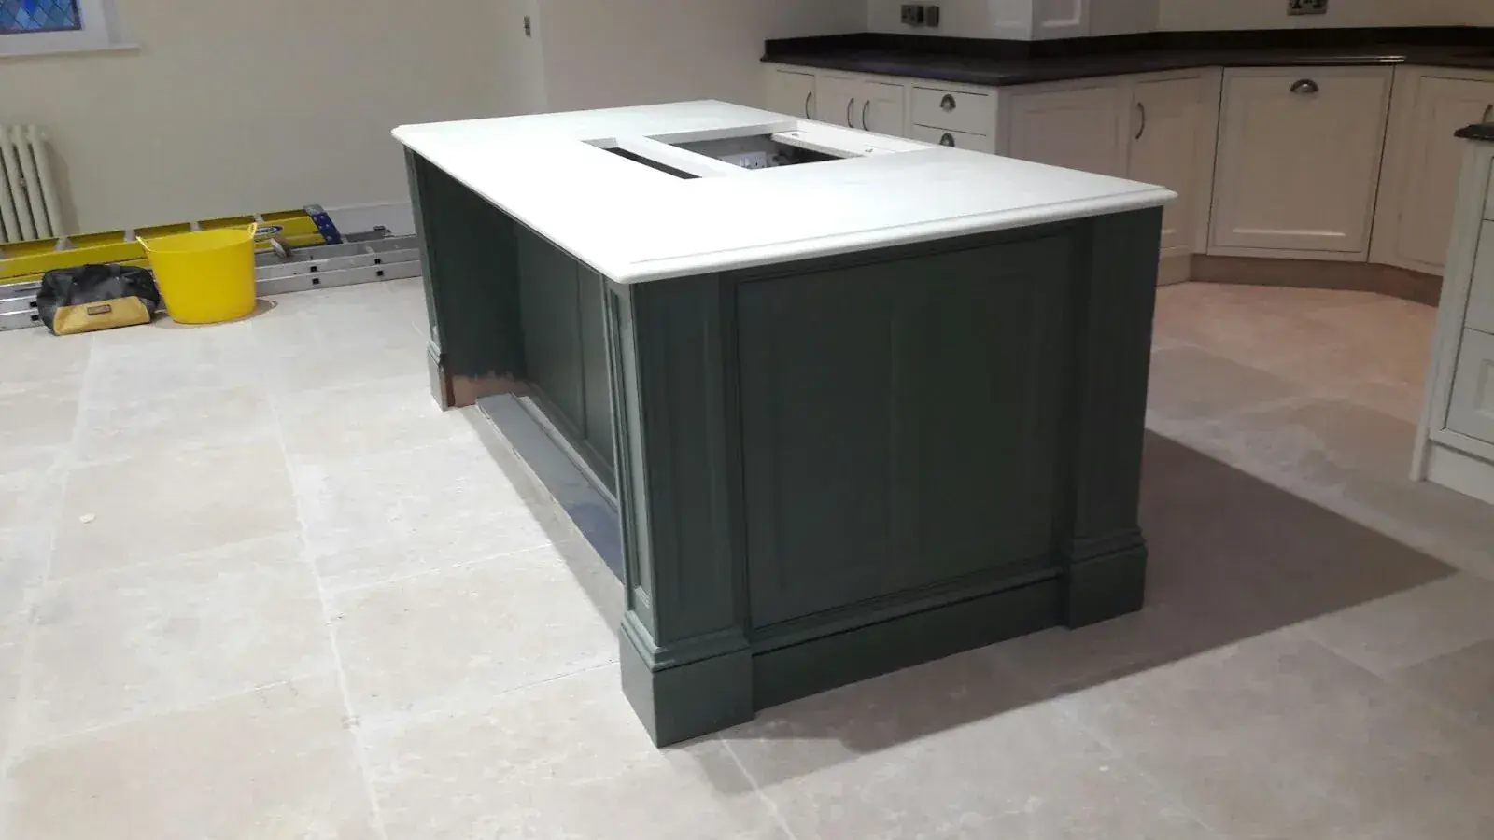
- A new kitchen and bathrooms
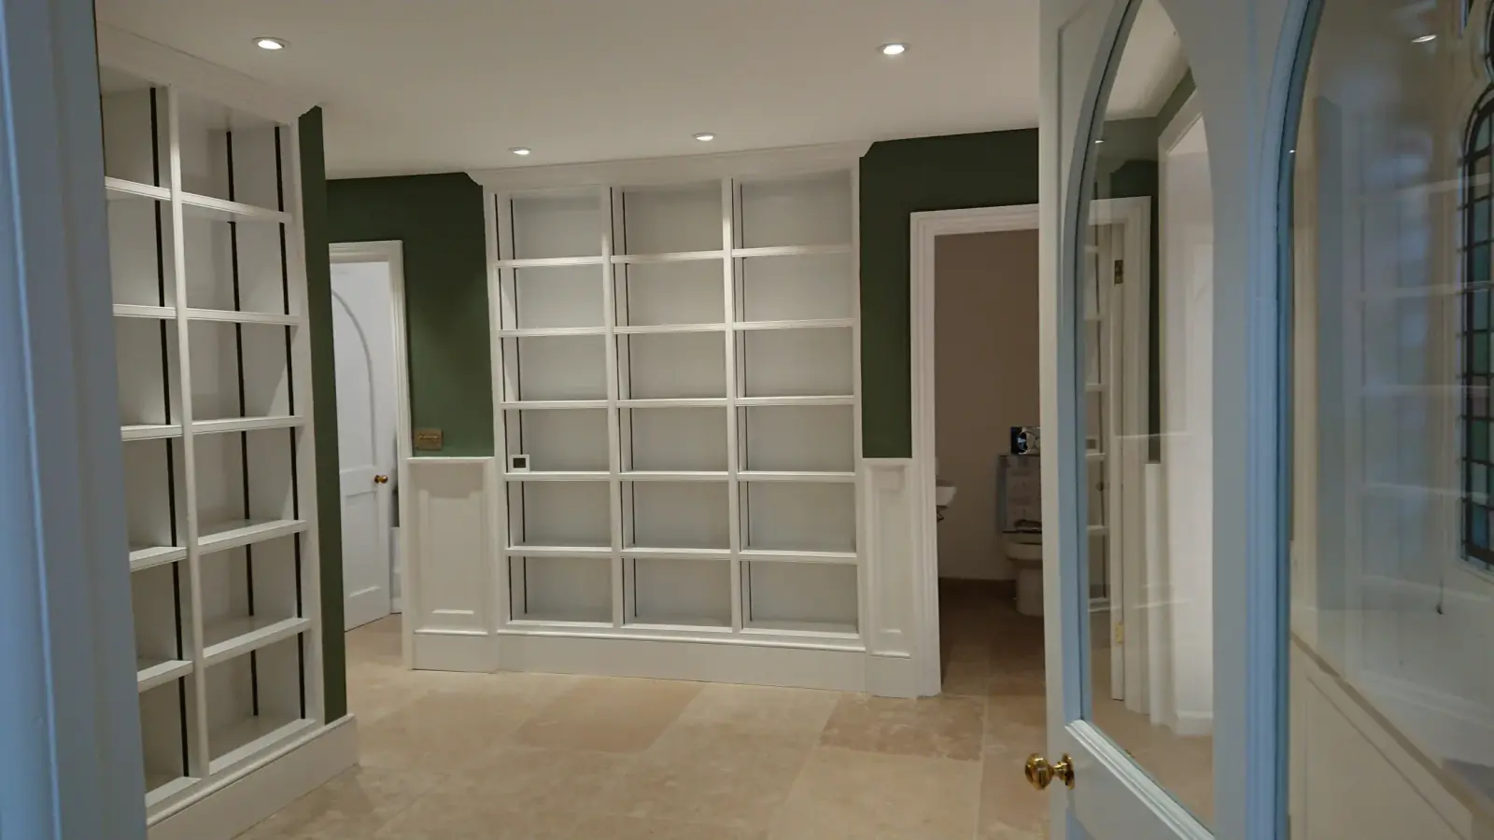
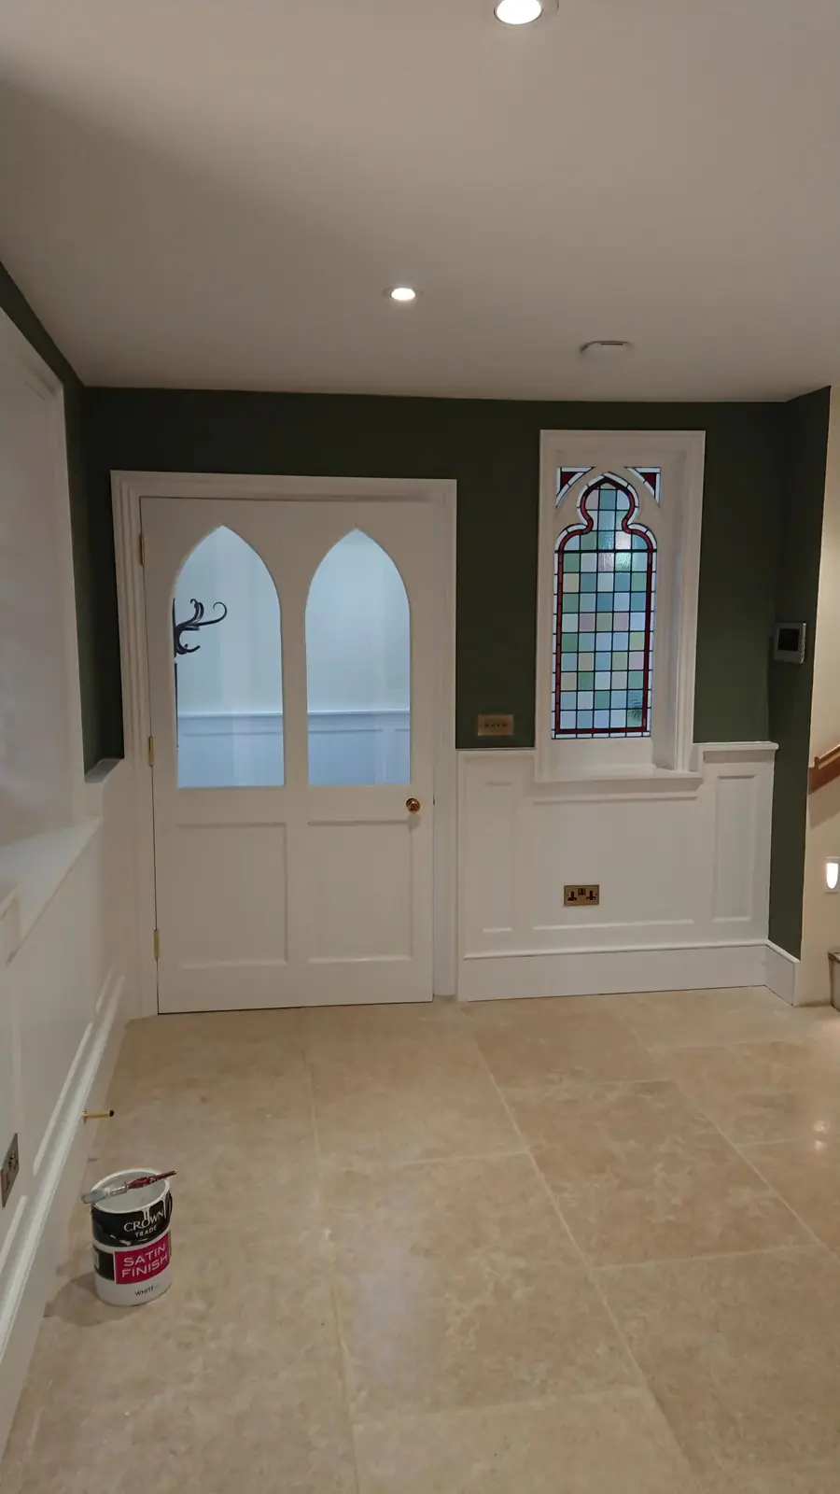
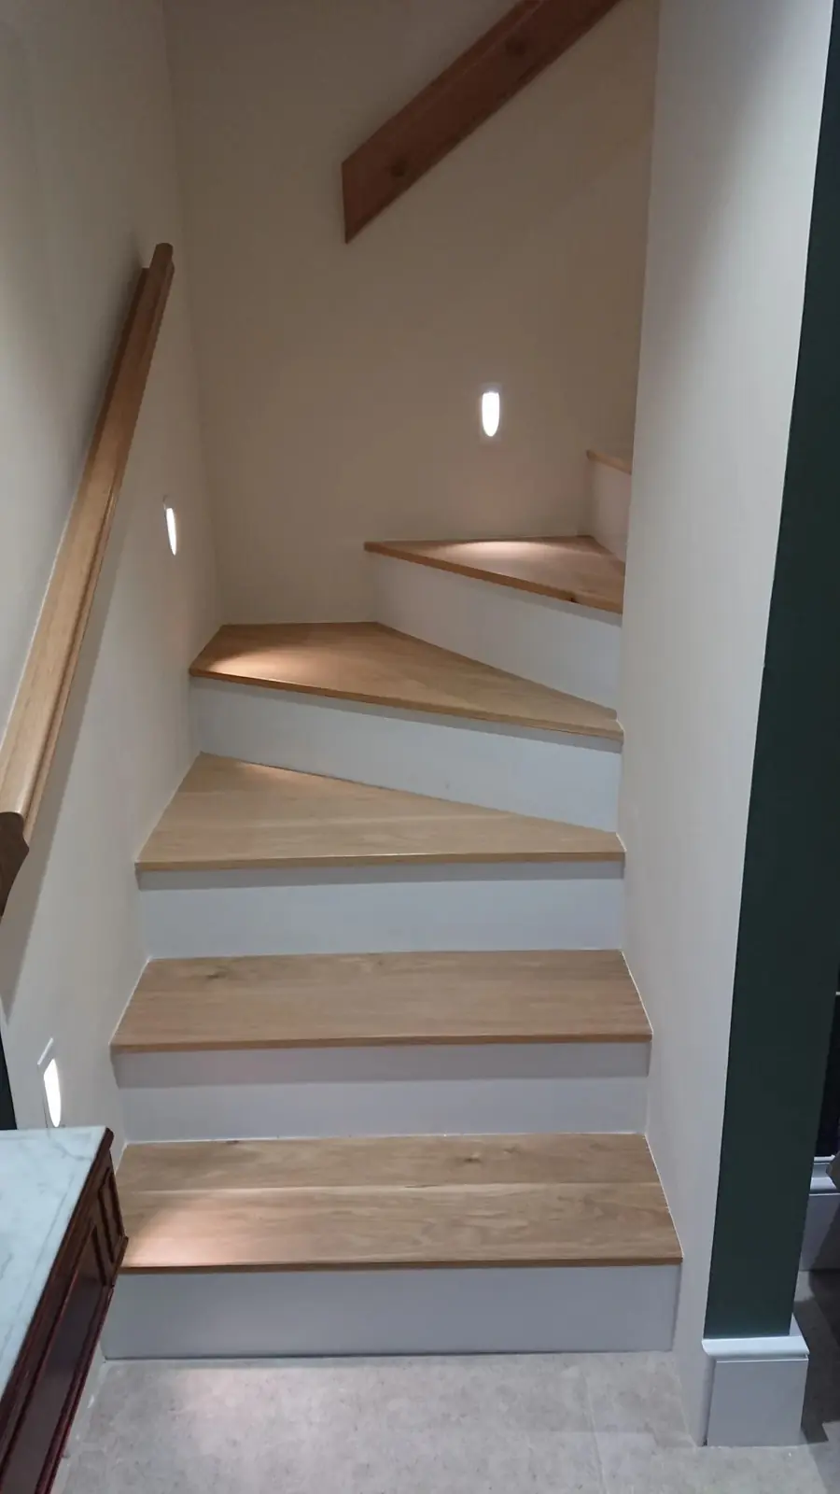
- An oak staircase and the internal fit-out
- Brick paving, steps and oak-edged beds
- A gravel parterre edged in box
Like what you see?
Tell us about your project and we will arrange a free, no-obligation visit and quote.
- Based in
- Stamford, Lincolnshire
- Phone
- 07729 555 251
- shaun@veaseybuilding.co.uk