
Extension and renovation
Extension and full renovation, Stamford
- Where
- Stamford
- Completed
- September 2025
- Work
- Extension and full renovation
- Architect
- Harris McCormack Architects
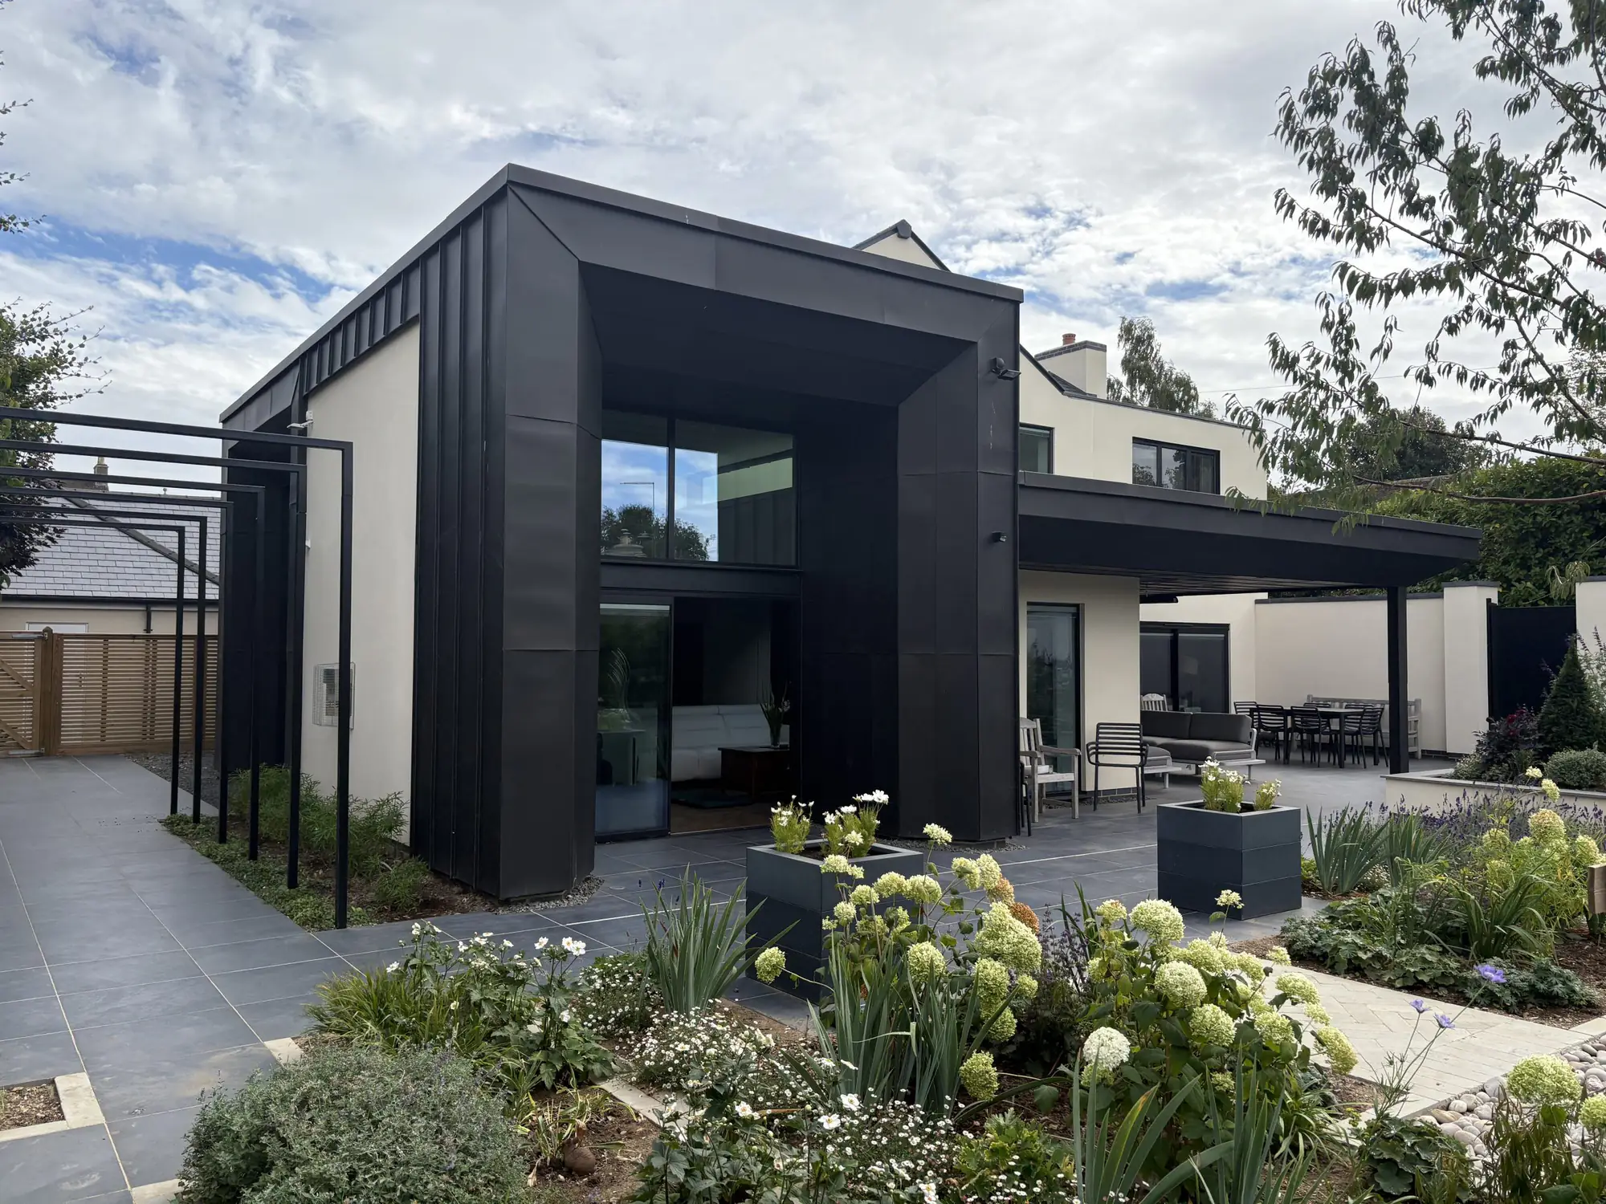
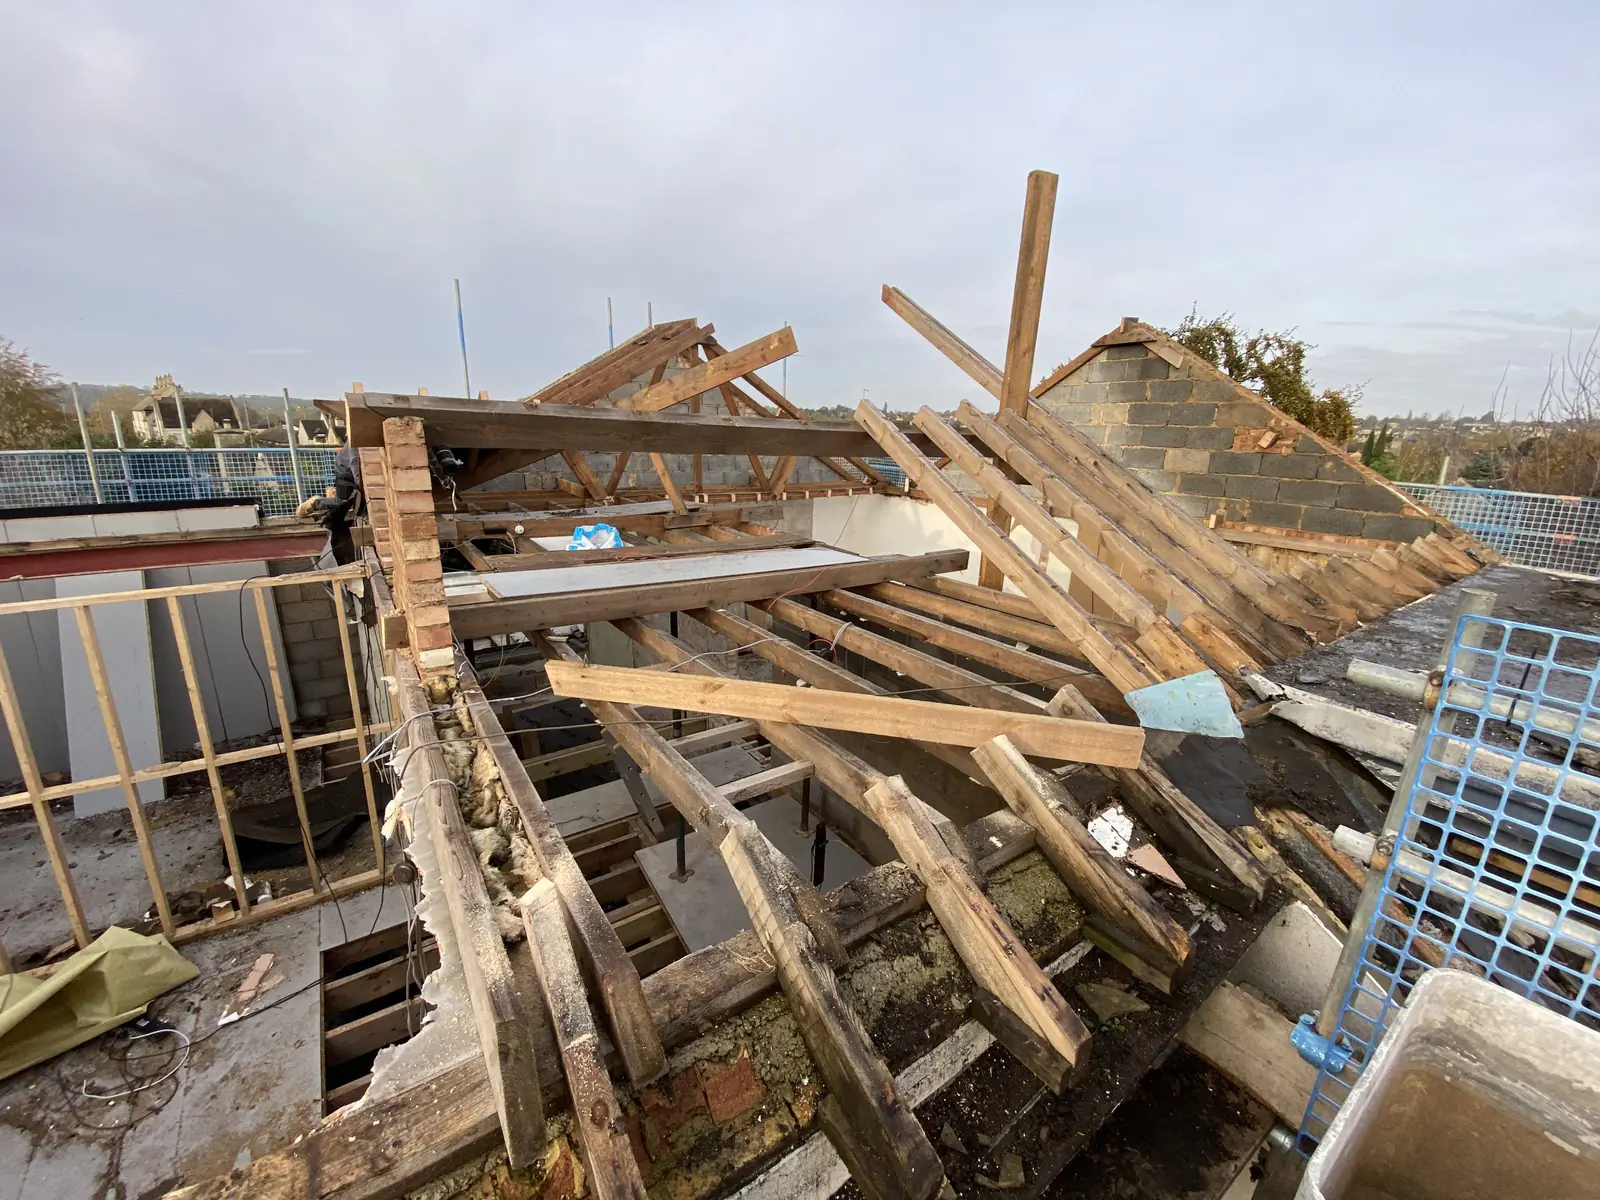
A complete transformation of an existing house in Stamford, designed with Harris McCormack Architects (opens in a new tab). We took off the entire roof, took down the internal walls, lifted the floors and opened up the back corner of the house, then rebuilt it to the new design.
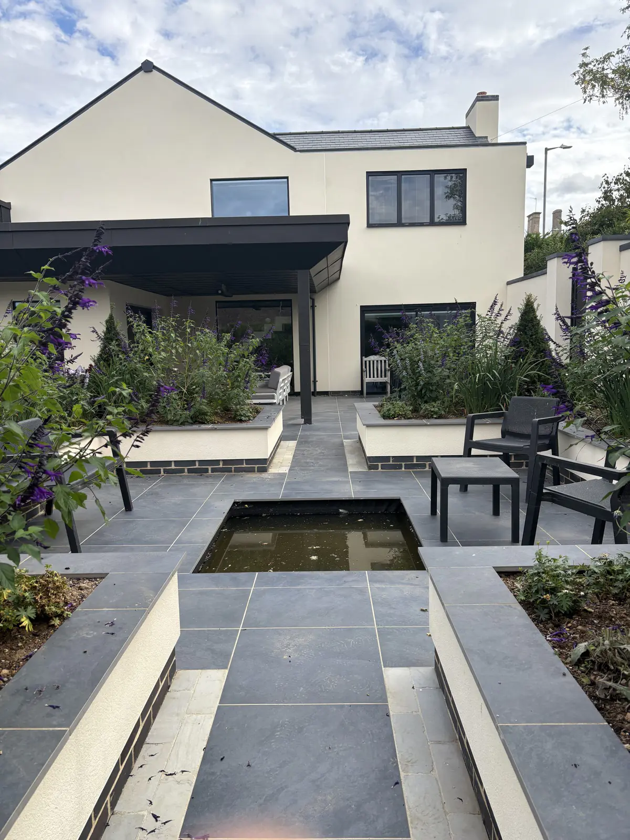
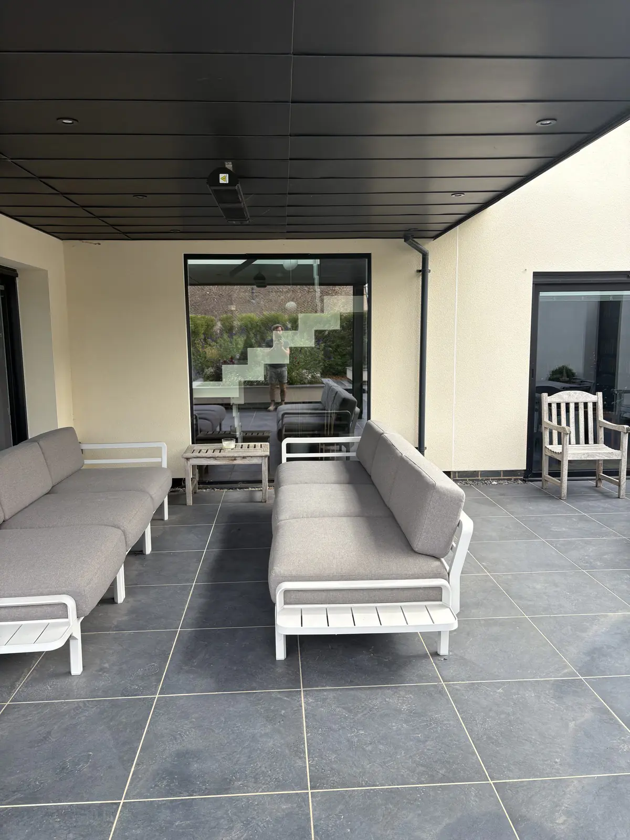
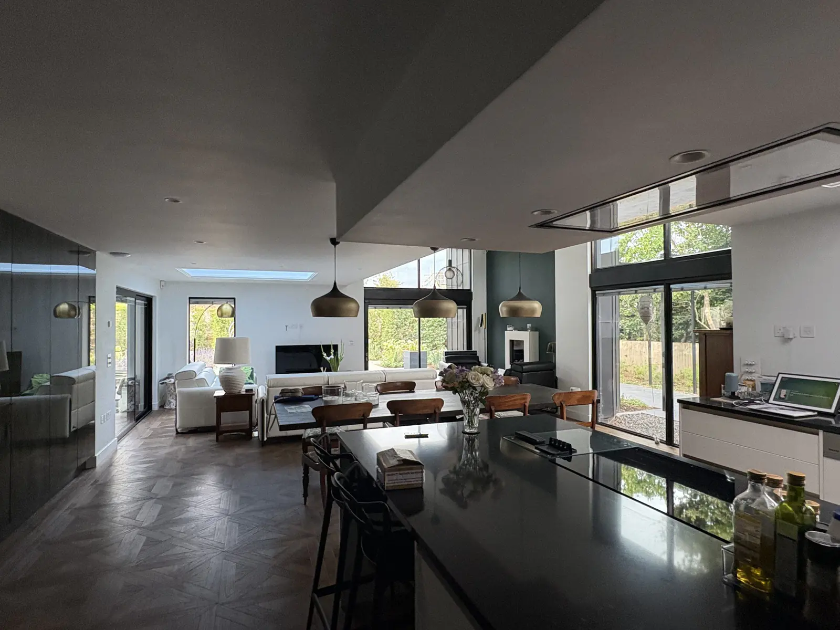
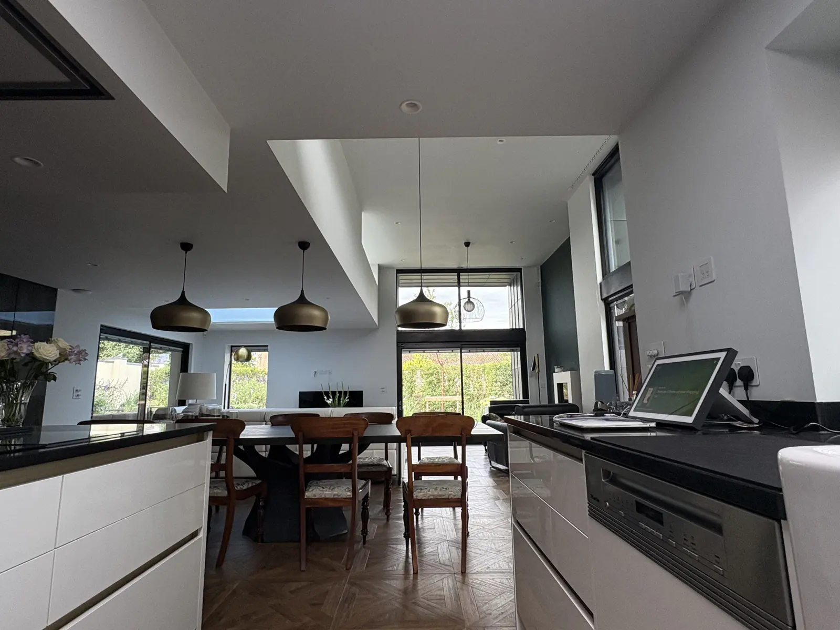
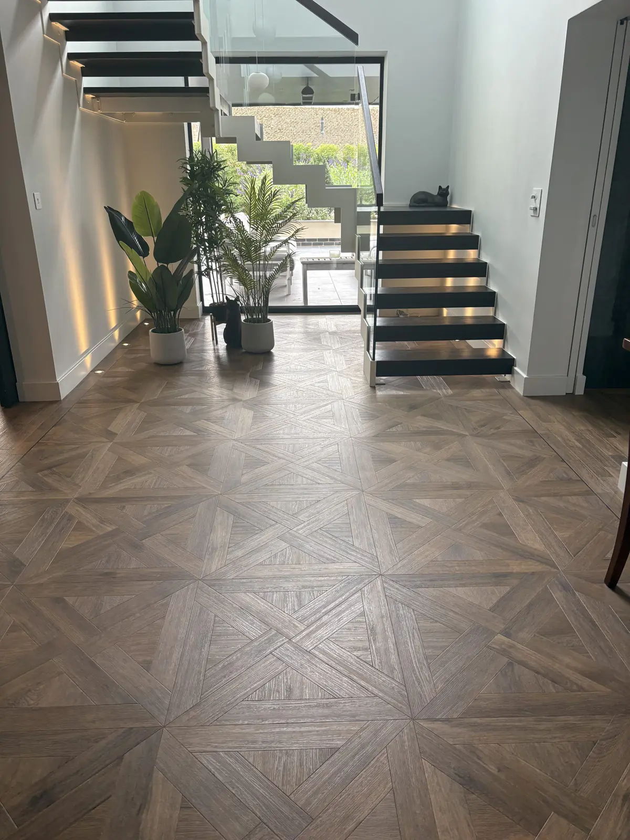
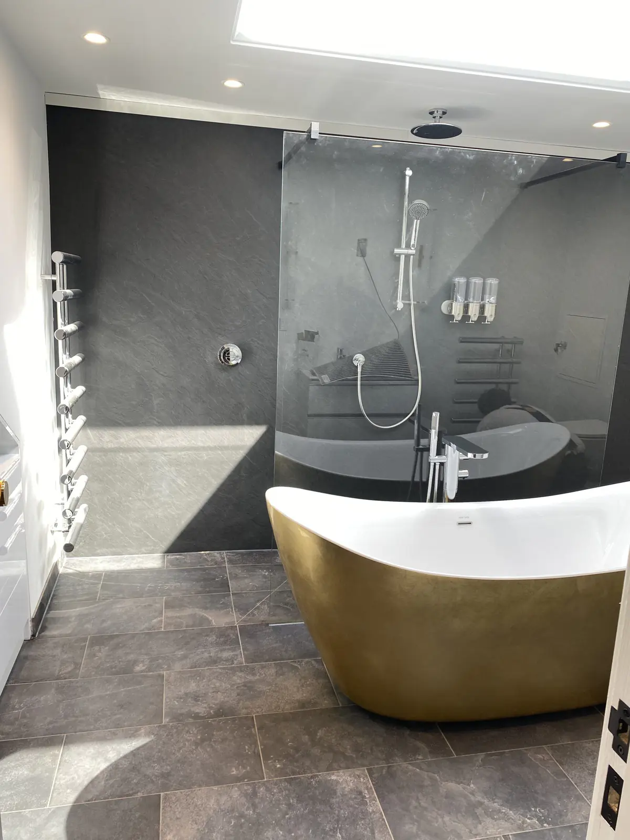
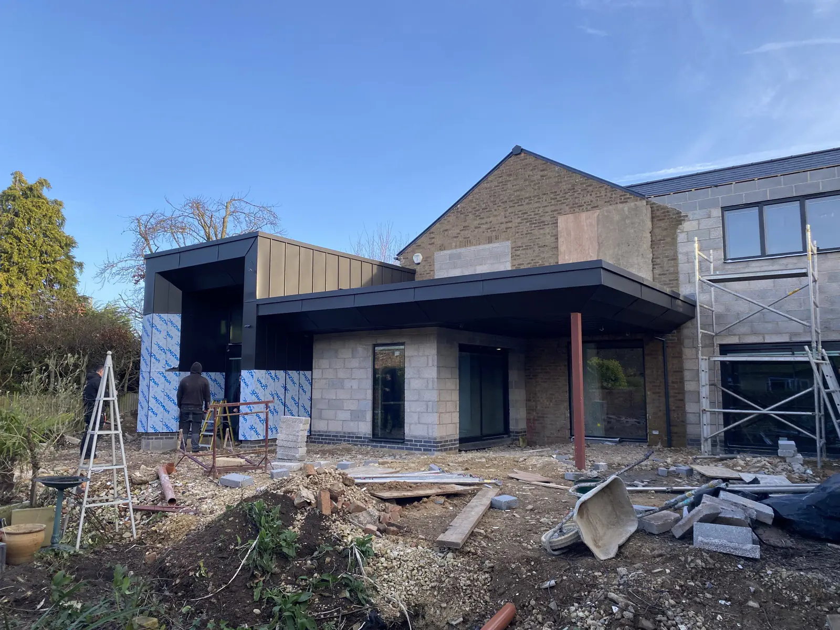
The result is a modern home with clean, sharp lines: a dark-clad extension with large glazed openings, slate terraces, and a planted garden with a long water rill running towards the house. The landscape was redesigned with the building, so that inside and outside read as one.
The photographs show it at each stage, from the roof coming off to the finished house, inside and out. We are delighted that our working relationship with the client has carried on well beyond completion.
What we did
- Stripping the roof, walls and floors
- Structural alterations and a new extension to the rear
- A full internal refit, including the kitchen and bathrooms
- Dark external cladding, slate terraces and a water rill
- Landscaping and planting
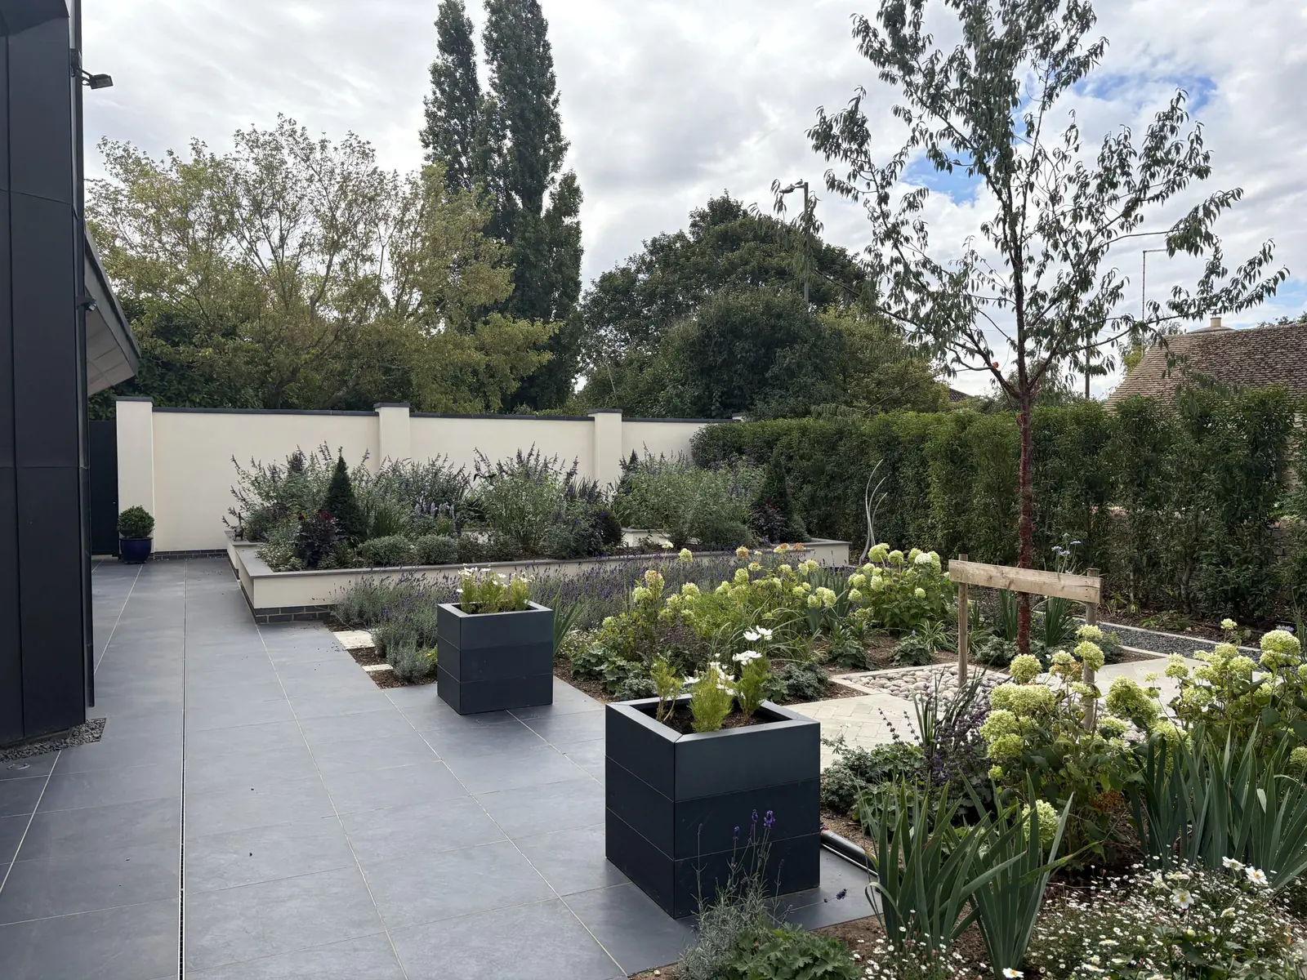
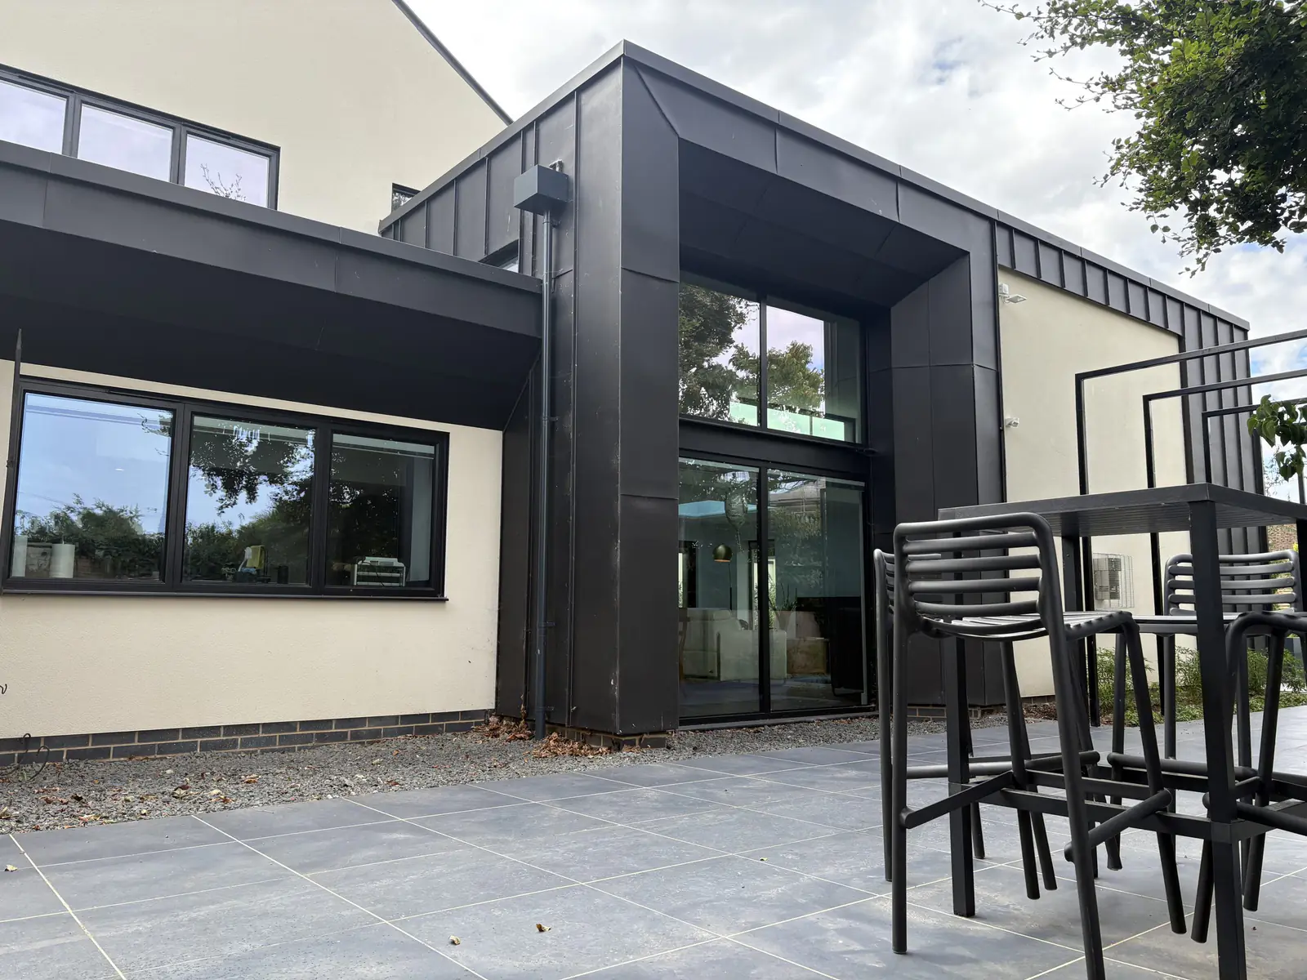
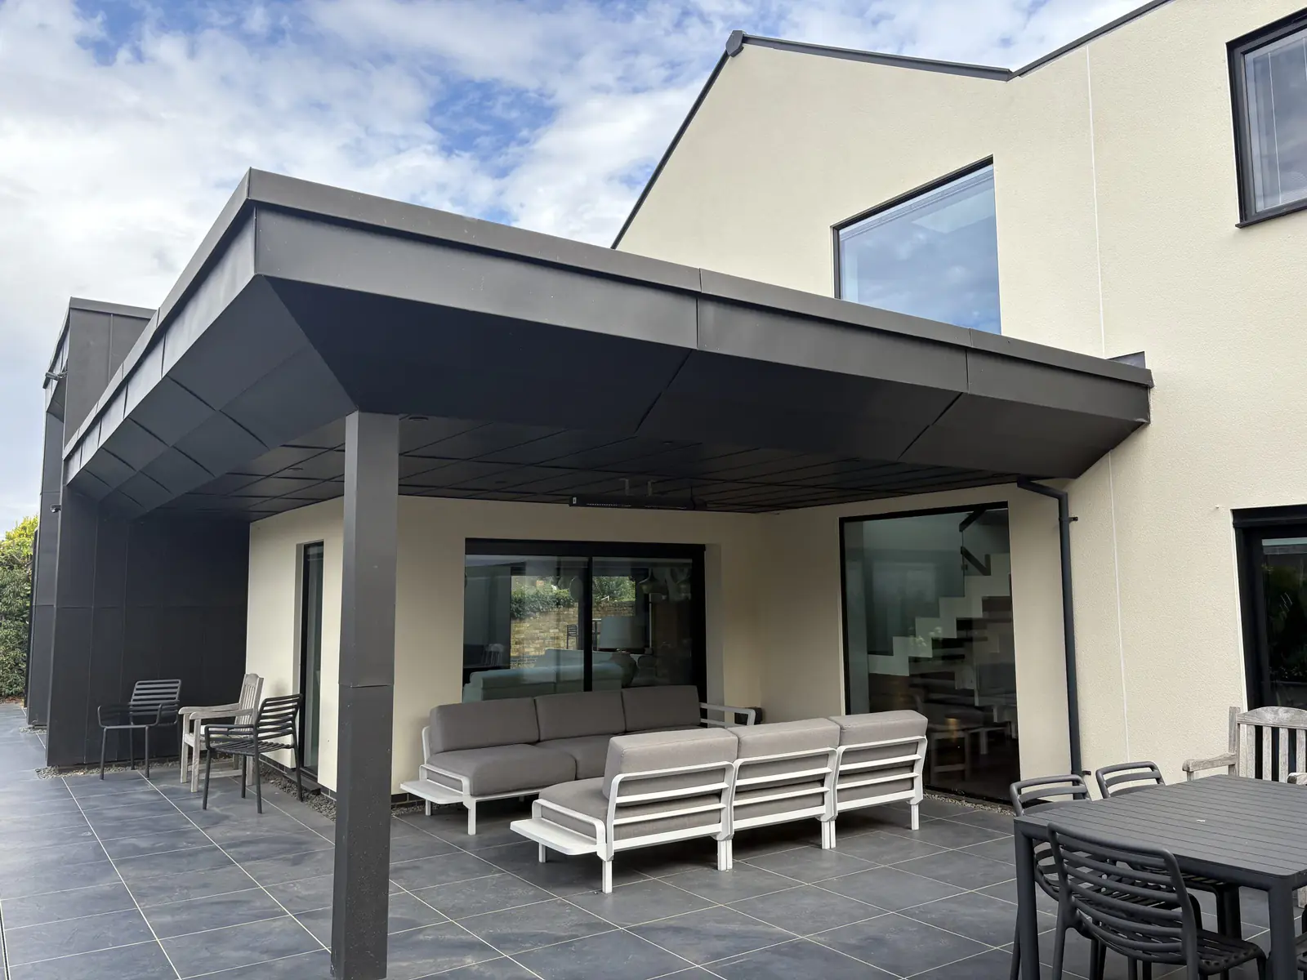
From the roof coming off to the finished house.
-
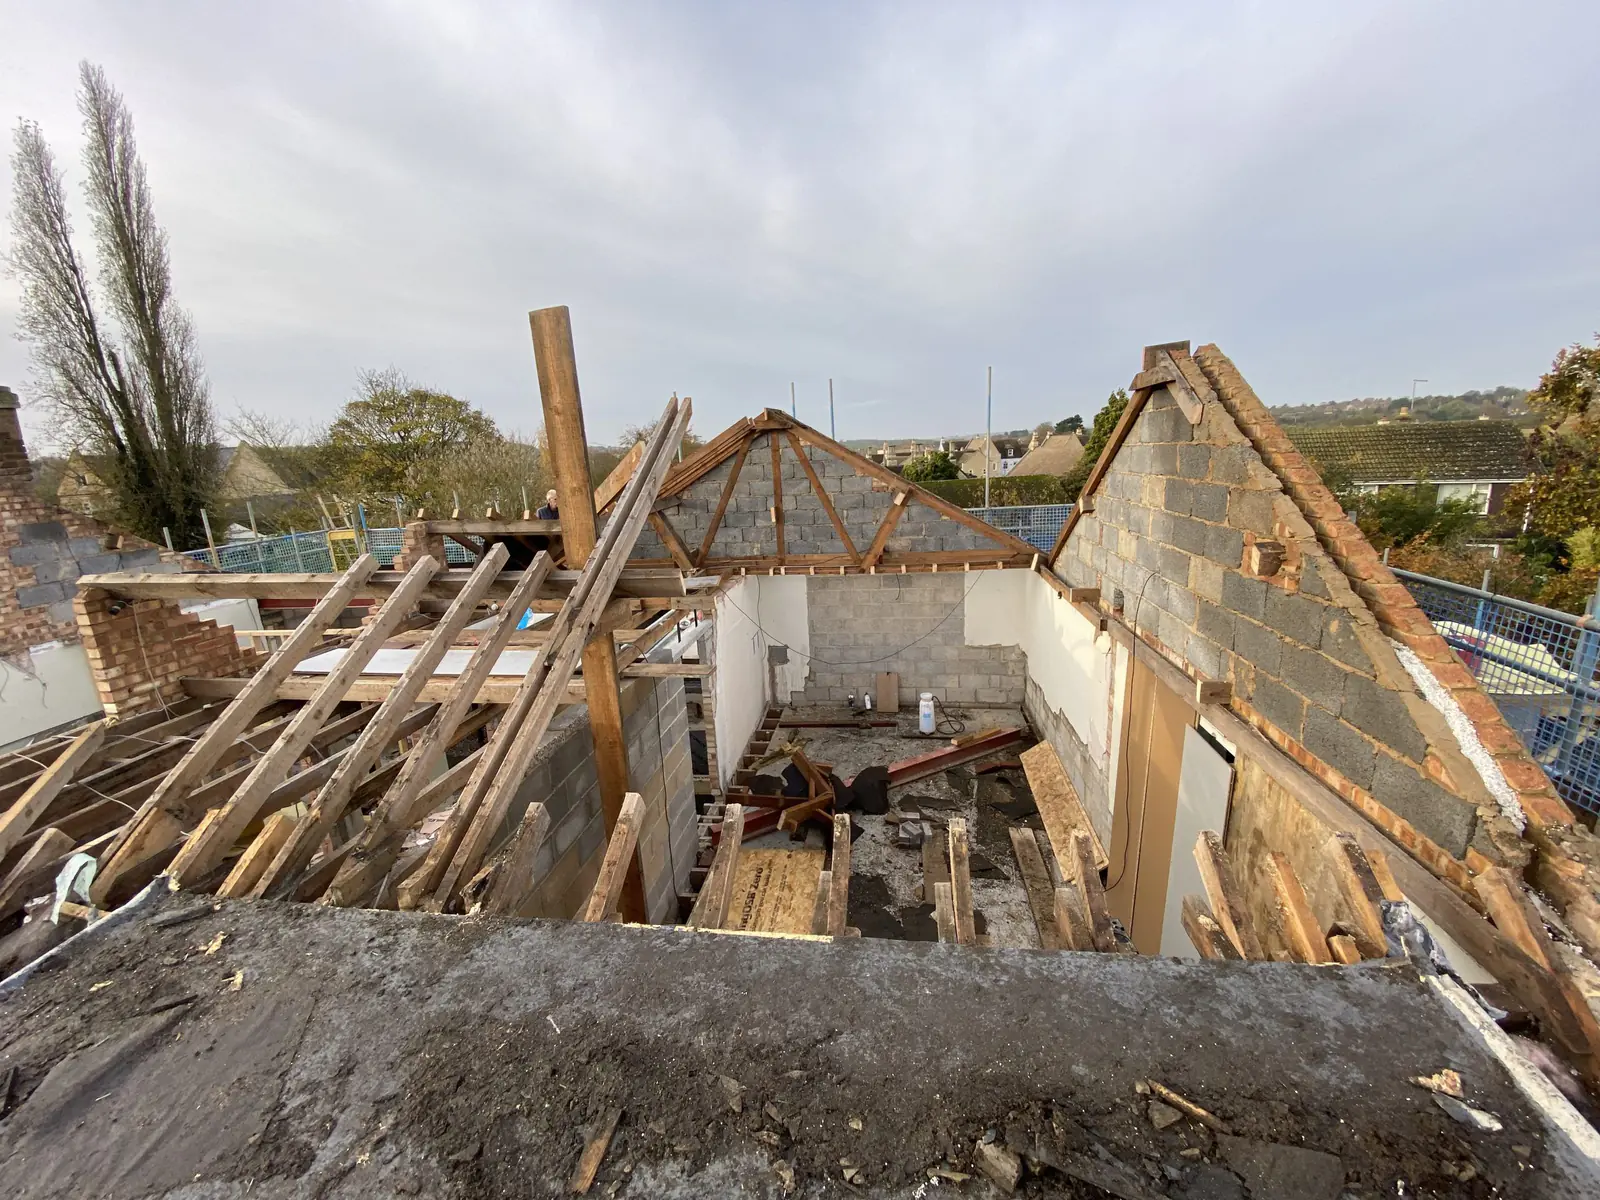 Stage
The roof comes off
The old roof stripped back to the walls.
-
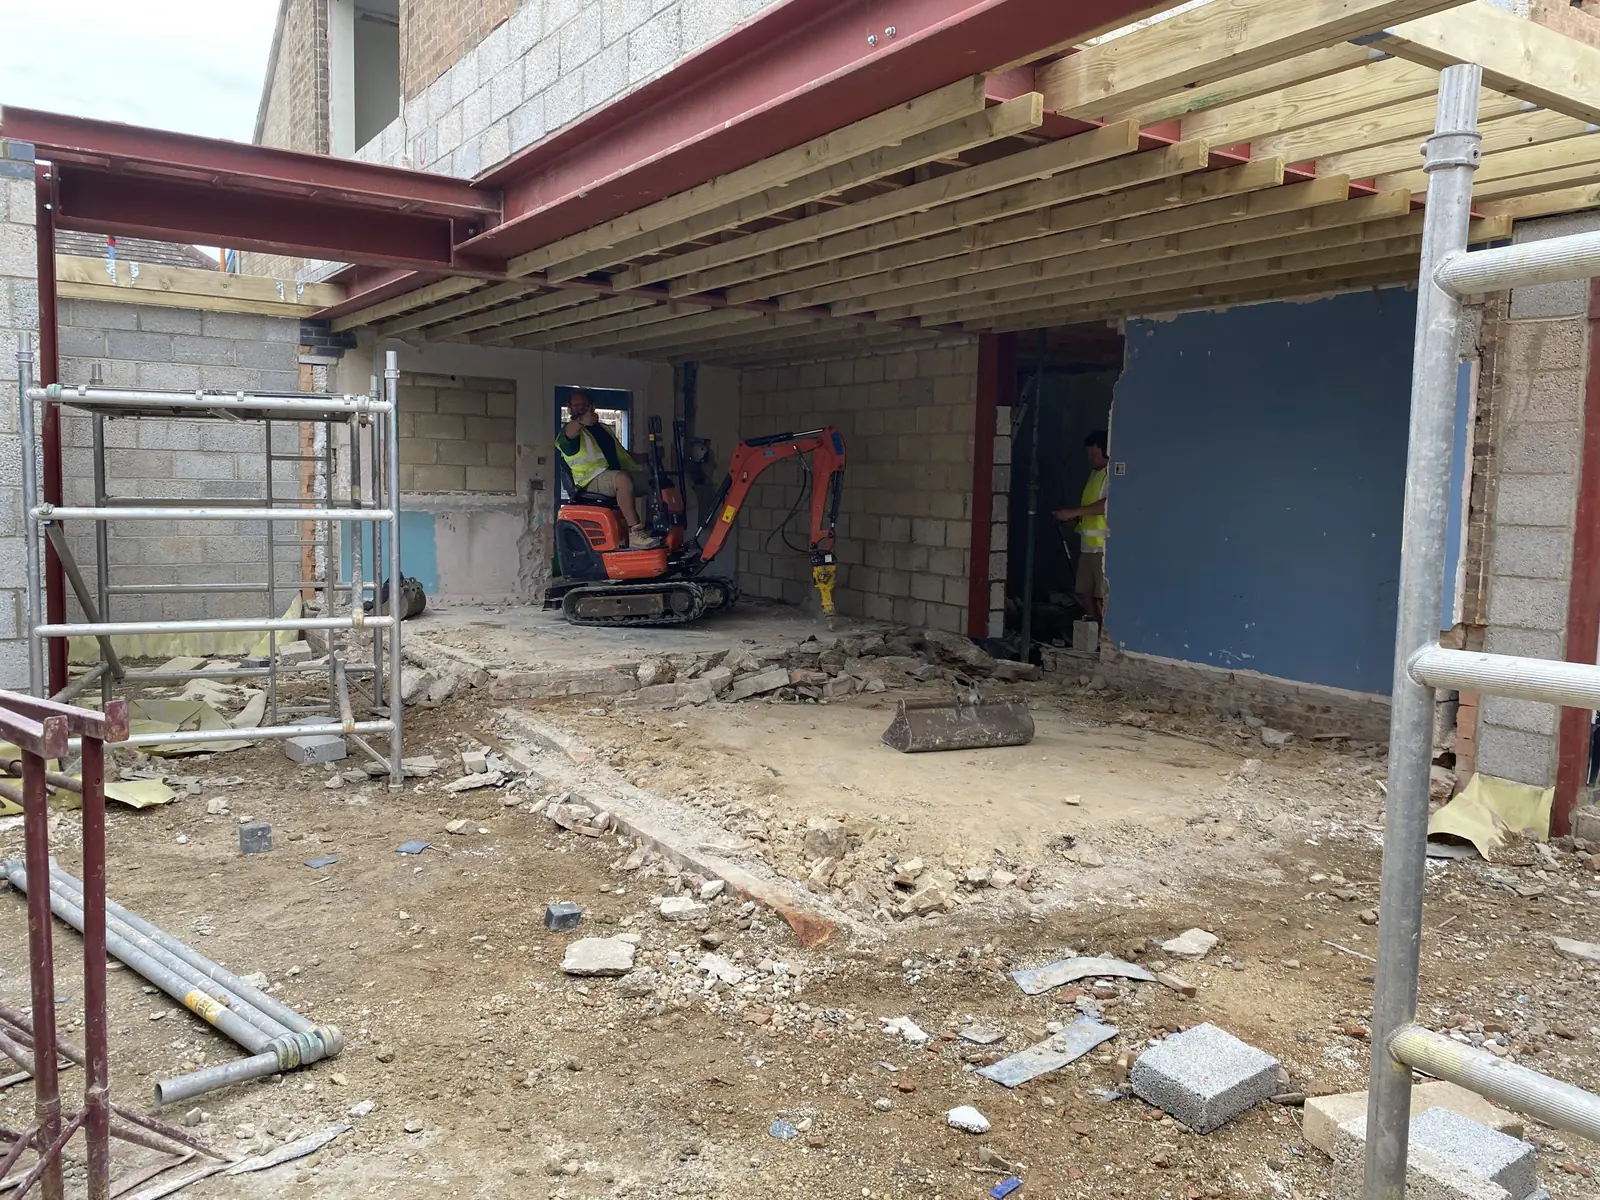 Stage
New structure
Steel and blockwork going in at the back of the house.
-
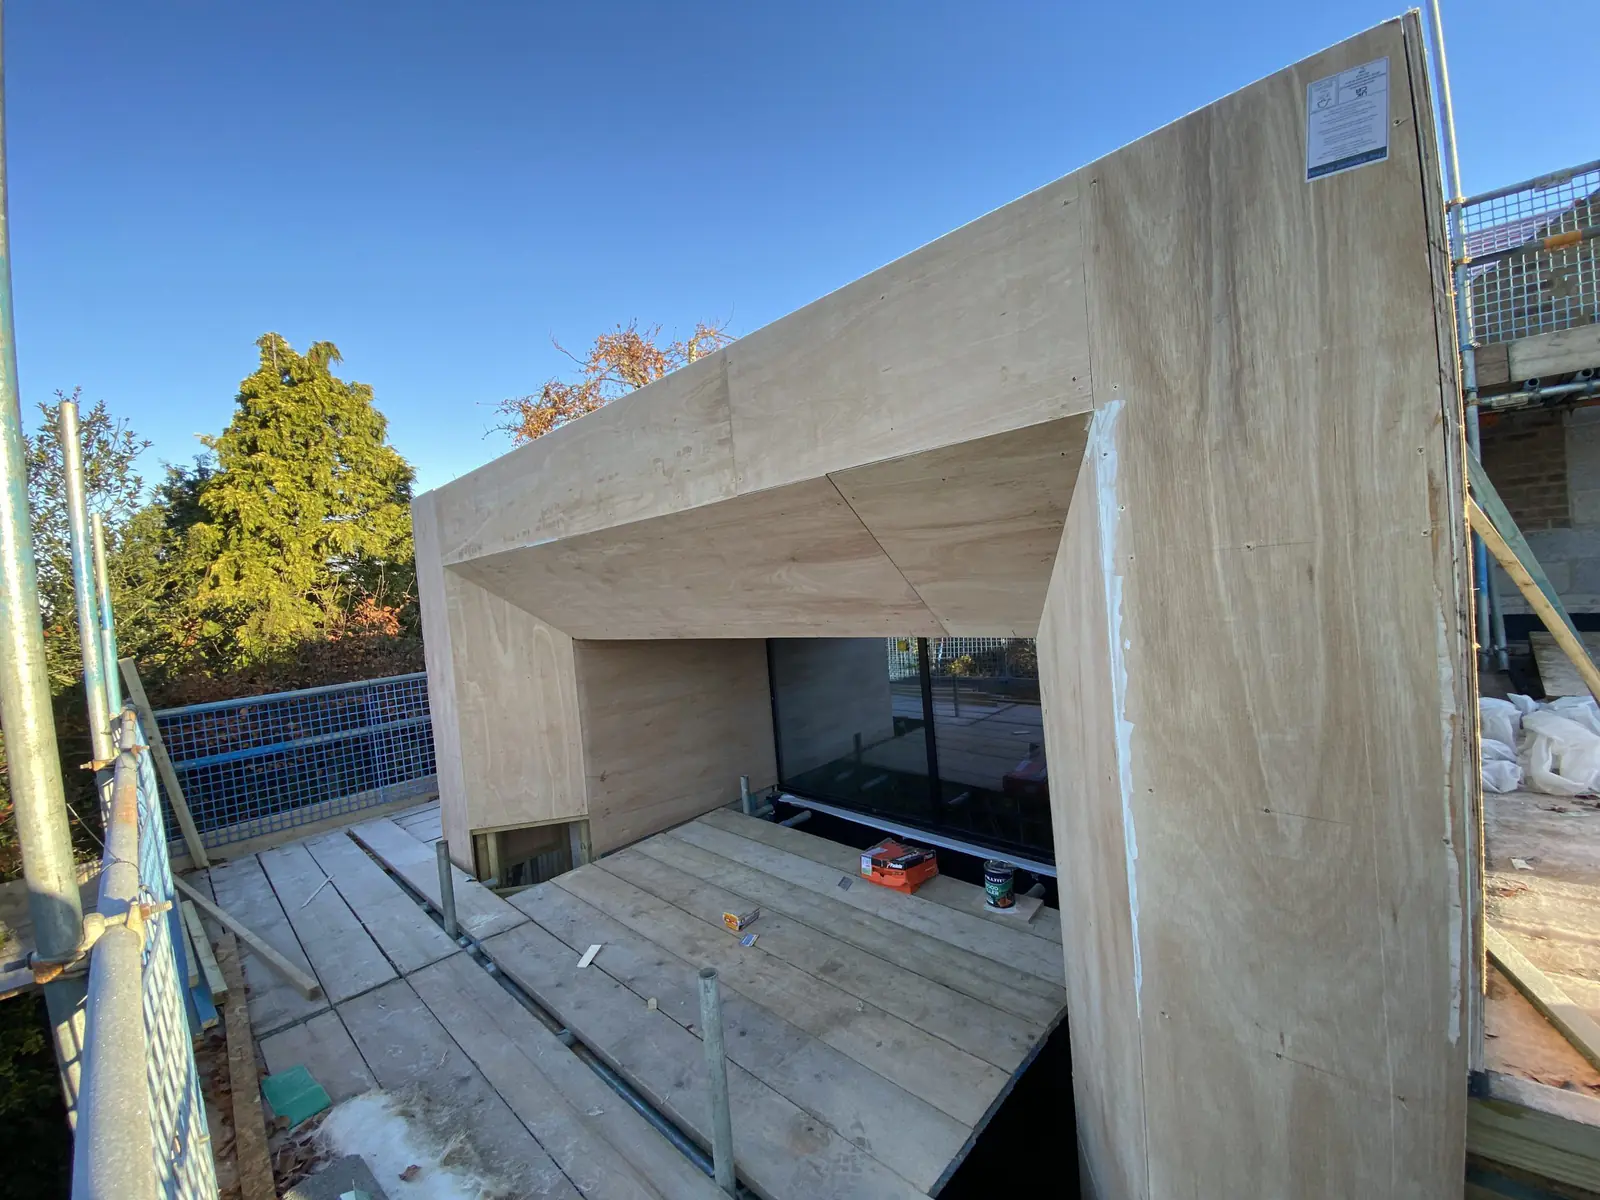 Stage
The new wing
Its frame, wrapped in pale panels, against the scaffold.
-
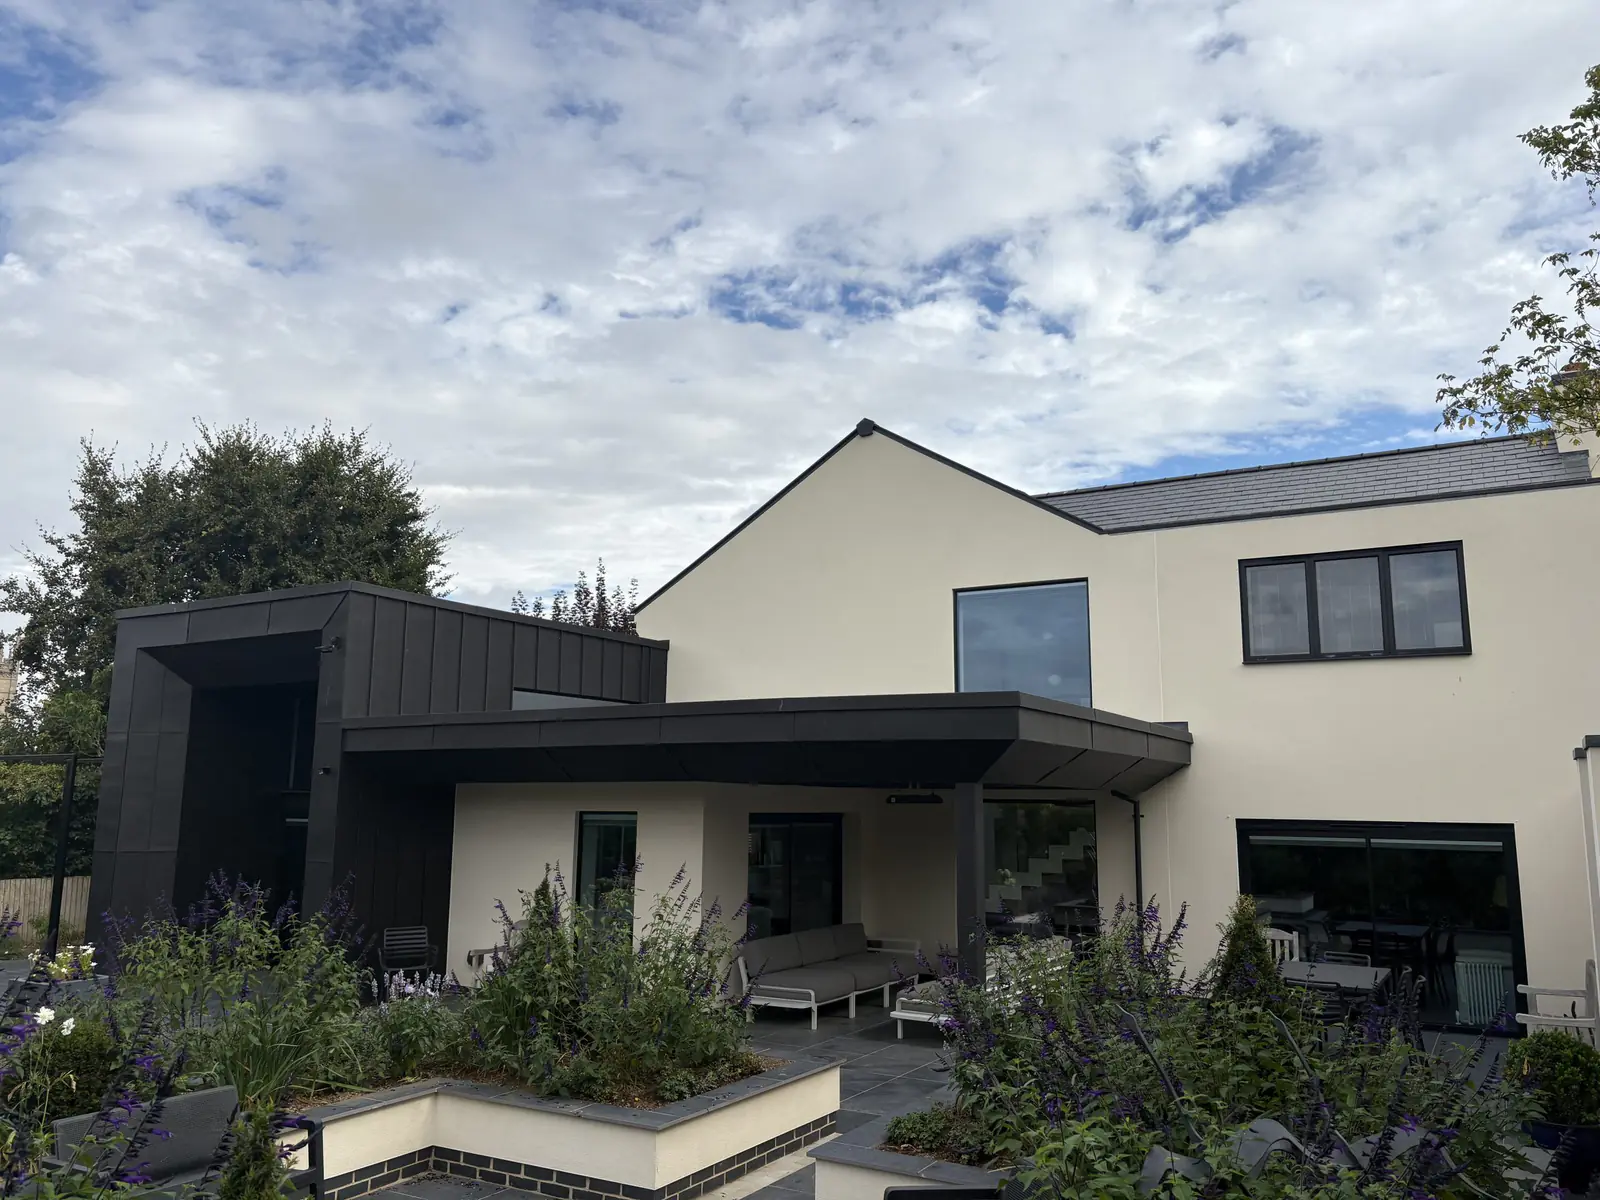 Stage
Finished
The back of the house, with the extension above planted beds.
Like what you see?
Tell us about your project and we will arrange a free, no-obligation visit and quote.
- Based in
- Stamford, Lincolnshire
- Phone
- 07729 555 251
- shaun@veaseybuilding.co.uk